
Structural engineering
Deck Engineering and Patio Cover Plans for Permit
Deck engineering and patio cover plans with the ledger, footing, guard and uplift details plan reviewers check first, sealed by a licensed PE.
- Stamped by a PE licensed in your state
- Drawn to IBC, IRC and local amendments
- Plan-check comments answered
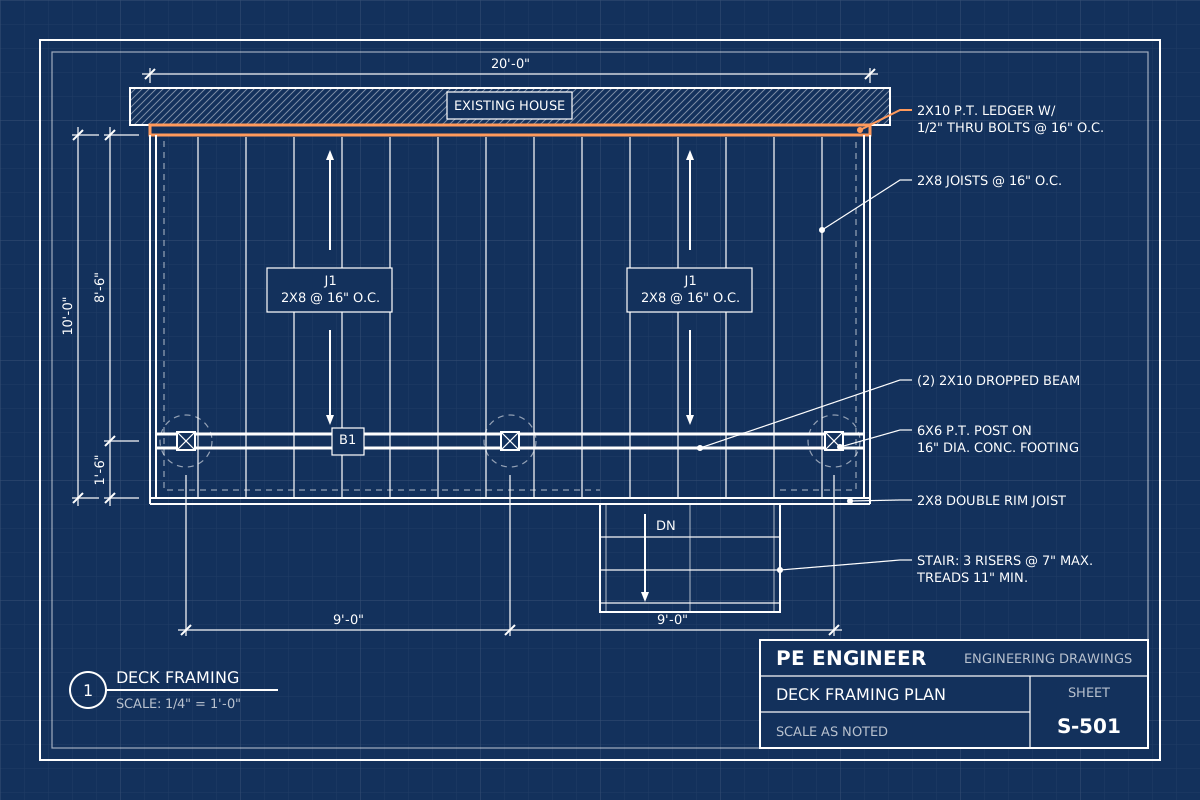
Outdoor structures built to carry people safely
Decks and patio covers look simple, but they are among the most scrutinized structures in residential plan review. A deck carries a crowd of people several feet off the ground, often hangs off the side of a house, and sits outdoors where wood decays and fasteners corrode. Patio covers and pergolas have to resist wind trying to lift them off their posts and, in many states, heavy snow. Good deck engineering addresses each of those risks on paper before anything is built.
PE Engineer prepares stamped plans for attached and freestanding decks, multi-level and elevated decks, balconies, rooftop decks, patio covers, pergolas and roofs over existing decks. Each plan includes framing, footings, ledger and lateral connections, guards and stairs, sized for the loads at your address and sealed by a PE licensed in your state.
We work with homeowners, deck builders, aluminum patio cover installers and multifamily owners. Send a sketch with dimensions and photos of the house wall, and we will quote a fixed fee, usually the same day.
What you receive
- Deck or cover framing plan
- Footing plan with sizes and depths
- Ledger and lateral connection details
- Guard, post and stair details
- Beam, joist and post schedule
- PE stamped calculations and drawings
Outdoor structures we engineer
Each structure is designed for its own loads, exposure and connection to the house, not copied from a generic table.
Attached decks
Decks fastened to the house with a properly flashed ledger, through-bolts or structural screws, and lateral tension connections that keep the deck from pulling away.
Freestanding and elevated decks
Self-supporting decks with their own beams, posts and bracing, including tall decks on sloped lots where post height and lateral stability govern the design.
Hot tub and heavy-load decks
Framing and footings designed for the concentrated weight of a filled spa, outdoor kitchen, masonry fireplace or planters that far exceeds normal deck live load.
Patio covers and pergolas
Wood, aluminum and steel covers, attached or freestanding, designed for wind uplift, snow load and drift, with post bases and footings that hold them down.
Roofs over decks
Solid roofs added over existing or new decks, with new posts, beams and footings checked for the roof load and tied into the house roof framing.
Balconies and rooftop decks
Cantilevered and supported balconies and rooftop decks for homes and multifamily buildings, with waterproofing coordination and higher design loads where required.
When a deck needs engineering instead of a prescriptive plan
The IRC includes prescriptive deck provisions, and many jurisdictions also accept the AWC Prescriptive Residential Wood Deck Construction Guide, known as DCA 6. Those documents cover simple, low, rectangular decks built from common lumber with ordinary loads. Plan reviewers ask for deck engineering when a project falls outside their limits. Typical triggers include:
- Decks high above grade, especially on sloped lots where posts are tall and need bracing.
- Joist or beam spans and cantilevers longer than the tables allow.
- Hot tubs, outdoor kitchens, fire features or heavy planters.
- A roof or patio cover built over the deck, adding roof, snow and uplift loads to the deck framing.
- Ground snow loads higher than the prescriptive tables assume.
- Ledgers attached to anything other than a solid rim joist or concrete wall.
- Steel or aluminum framing, or composite decking with long spans.
- Multifamily and commercial decks and balconies, which fall under the IBC.
Many building departments also ask for engineering simply because the deck is unusual: curved, multi-level, wrapped around a corner or supported partly on a retaining wall. If you are not sure, send us your sketch and your jurisdiction’s deck handout and we will tell you whether prescriptive construction will work or whether the deck needs a stamped design.
Deck engineering details: ledger, lateral load and footings
Most serious deck failures happen at connections, not in the middle of a joist. Our drawings focus on the details that matter most.
Ledger attachment
An attached deck usually hangs from a ledger board bolted or screwed to the house rim joist. We specify fastener type, size and spacing for the actual load, along with flashing that keeps water out of the house framing. Ledgers should not be attached through brick veneer, to cantilevered floor joists or to an I-joist rim without proper blocking. When the house will not support a ledger, we design the deck as freestanding.
Lateral connection
Decks can rack and pull away from the house when people move on them. The IRC recognizes hold-down tension devices that tie deck joists back into the house floor framing. We show those connections, or an engineered alternative, on the plans.
Posts, beams and bracing
Posts are sized for their height and load, and connected to beams with notching or hardware that keeps the beam from rolling off. Tall freestanding decks get knee braces or other bracing designed for lateral load.
Footings
Every post lands on a footing sized for its load and your soil, set below the frost depth where frost applies, with a post base that holds the post off the concrete. We also call out treated lumber rated for ground contact where it is needed and corrosion-resistant fasteners compatible with the treatment.
Patio covers, pergolas and roofs over decks
An open patio cover is mostly roof and posts, which makes wind its main enemy. Wind blowing under the roof creates uplift that tries to lift the cover off its posts and pull the posts out of the ground. Snow, where it applies, pushes the other way and can drift against the house where the cover meets a taller roof. Our patio cover engineering checks both directions.
For attached covers, the connection to the house is critical. A fascia board or gutter is rarely strong enough to support a cover. We specify a ledger into the wall framing or attachment into the roof rafters or trusses, and we check the house framing for the added load where the cover sits on it. For freestanding covers and pergolas, we design the posts and footings to resist overturning on their own, often with deeper or wider footings than a deck would need.
Many aluminum patio cover systems come with manufacturer span tables or an ICC-ES evaluation report. Building departments still frequently ask for a site-specific design for the posts, footings and house attachment, and sometimes for the cover itself in high wind or snow areas. We provide stamped plans that reference the manufacturer data and fill those gaps.
Adding a solid roof over an existing deck is a common project that changes the deck’s design completely. The deck framing and footings were sized for people, not a roof. We check the existing deck and design new posts, beams and footings as needed. For larger open structures such as RV covers, our carport and canopy engineering applies the same approach at bigger spans.
Balconies, rooftop decks and multifamily decks
Balconies and decks on apartment buildings, condominiums and mixed-use projects fall under the IBC and carry higher design loads than a typical single-family deck. They are also harder to inspect once finished, because the framing is often enclosed by soffits and waterproofing. That combination makes careful design and detailing essential.
For cantilevered balconies, the joists extend back into the building and must be anchored against uplift at the back span. We check the back span length, the connection to the interior framing, and the waterproofing details that keep water away from the joists. Supported balconies need posts, beams and footings designed like any other structure, plus connections that tie the balcony into the building’s lateral system.
Rooftop decks place people, pavers, planters and sometimes hot tubs on a roof that was originally designed for much lighter loads. We check the existing roof framing, design reinforcement where it falls short, and detail sleepers or pedestals that keep the roof membrane intact.
Older wood balconies and decks deteriorate where water collects. Some jurisdictions now require periodic inspection of balconies and elevated exterior elements on multifamily buildings. We provide structural inspection letters for existing decks and balconies and design the repairs when an inspection finds decay or failed connections. Deck permits also often need a site plan showing setbacks, which we can include.
You likely need this if
- Your deck is high or on a slope
- You are adding a hot tub or kitchen
- You want a roof over your deck
- The house cannot support a ledger
- Your city rejected a prescriptive plan
- You are building a balcony or rooftop deck
Talk to an engineer
Have plan-check comments or a tight deadline? Call +1 (424) 428-2898 or send the details and we will reply with a fixed-fee quote.
How it works
From first message to stamped drawings, you deal directly with the engineering team.
Step 1
Send your project
Fill out the quote form with the address, scope and any drawings, photos or plan-check comments you already have. Two minutes is enough.
Step 2
Get a fixed-fee quote
An engineer reviews the scope and replies with a clear fixed price and delivery date for your decks & patio covers drawings. No hourly surprises.
Step 3
Engineering and drafting
We run the calculations, prepare the drawings to the codes your jurisdiction enforces, and check every sheet before sealing.
Step 4
Stamped set delivered
You receive the sealed PDF set ready to submit. If the plan reviewer has comments, we answer them and revise at no charge within scope.
Codes and standards for decks and covers
Deck and patio cover plans are prepared to the code editions your jurisdiction has adopted, including local deck handouts:
- International Residential Code (IRC) deck and patio cover provisions
- International Building Code (IBC) for multifamily and commercial decks
- ASCE 7 for live, snow, wind and seismic loads
- AWC National Design Specification (NDS) for Wood Construction
- AWC DCA 6, Prescriptive Residential Wood Deck Construction Guide
- ICC-ES evaluation reports for composite decking, connectors and aluminum covers
How licensing works. Engineering drawings must be sealed by a Professional Engineer licensed in the state where your project is located. PE Engineer works with a network of state-licensed PEs, so every set we deliver is reviewed and stamped by an engineer who holds an active license in the state where your project is located. Their name and license number appear on the seal, exactly as your building department requires.
Related services
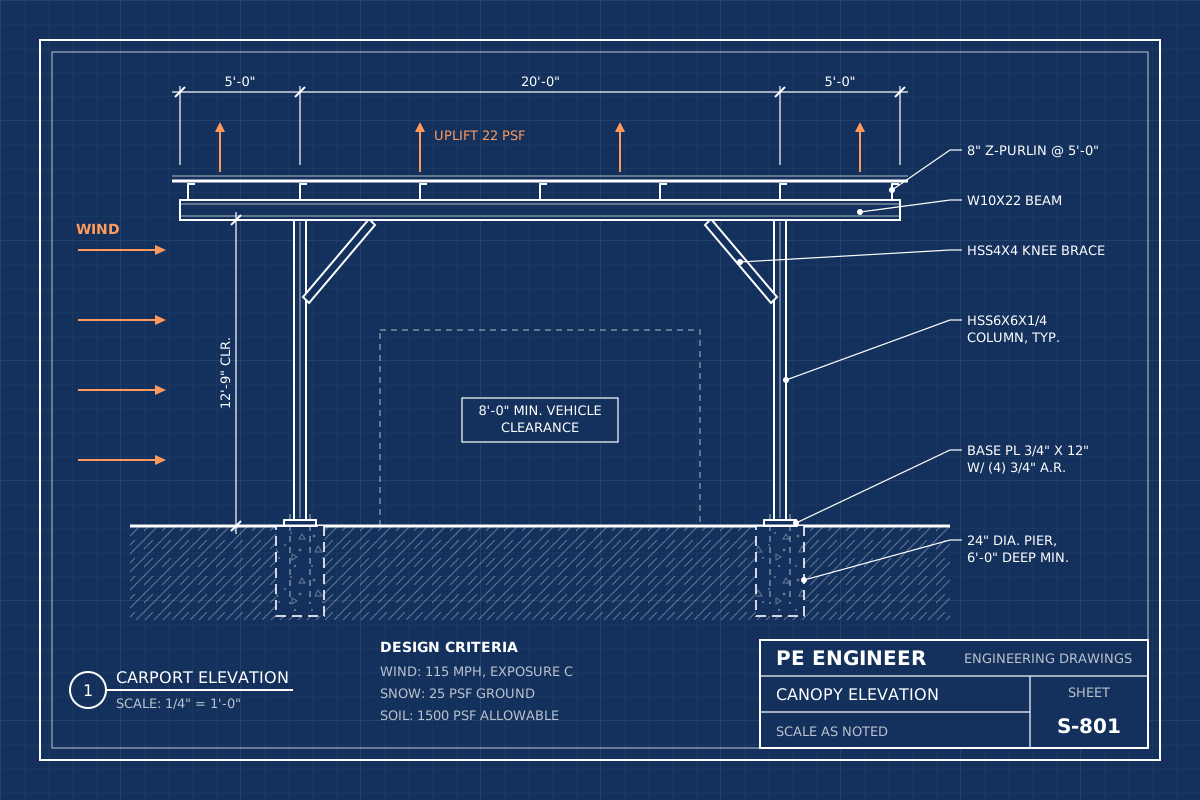 Carports & CanopiesStamped carport, RV cover, shade structure and commercial canopy designs, with columns, footings and anchors sized for uplift, snow and wind.View service
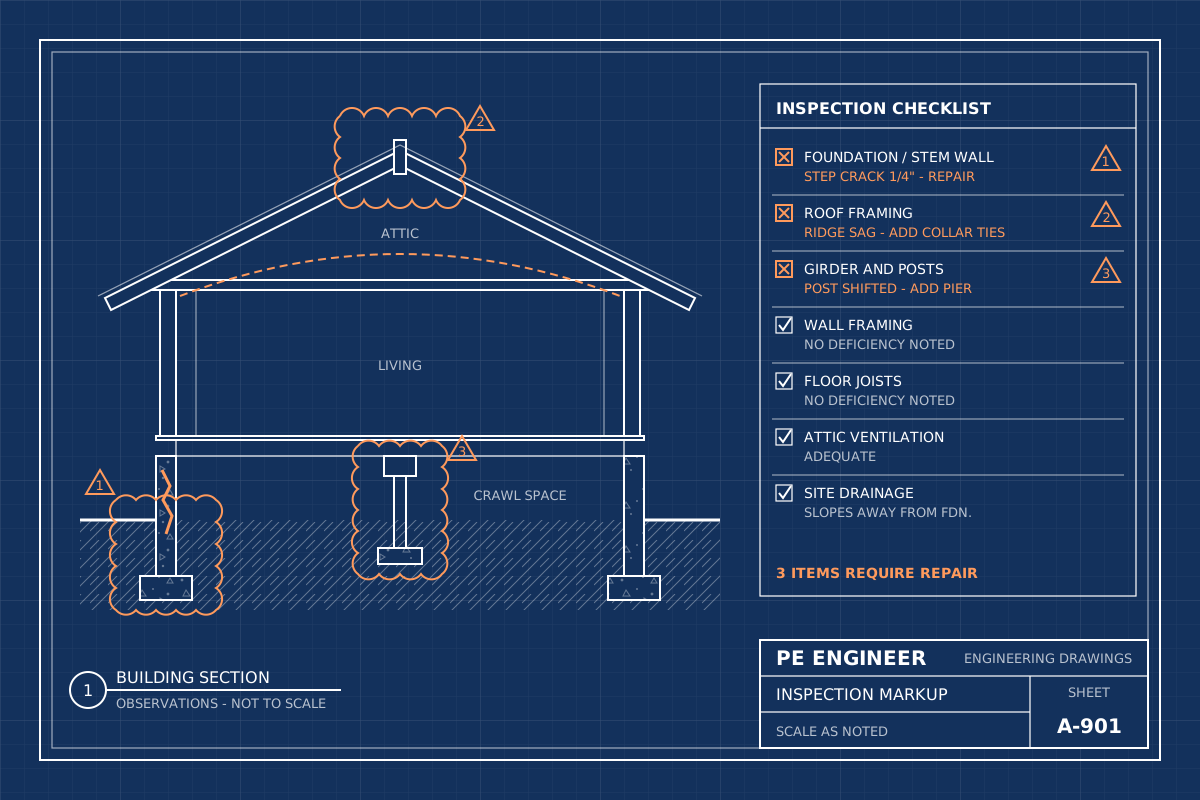 Structural Inspections & LettersSealed structural inspection reports and engineer letters for foundations, cracks, framing, damage, unpermitted work and existing buildings, written for the people who requested them.View service
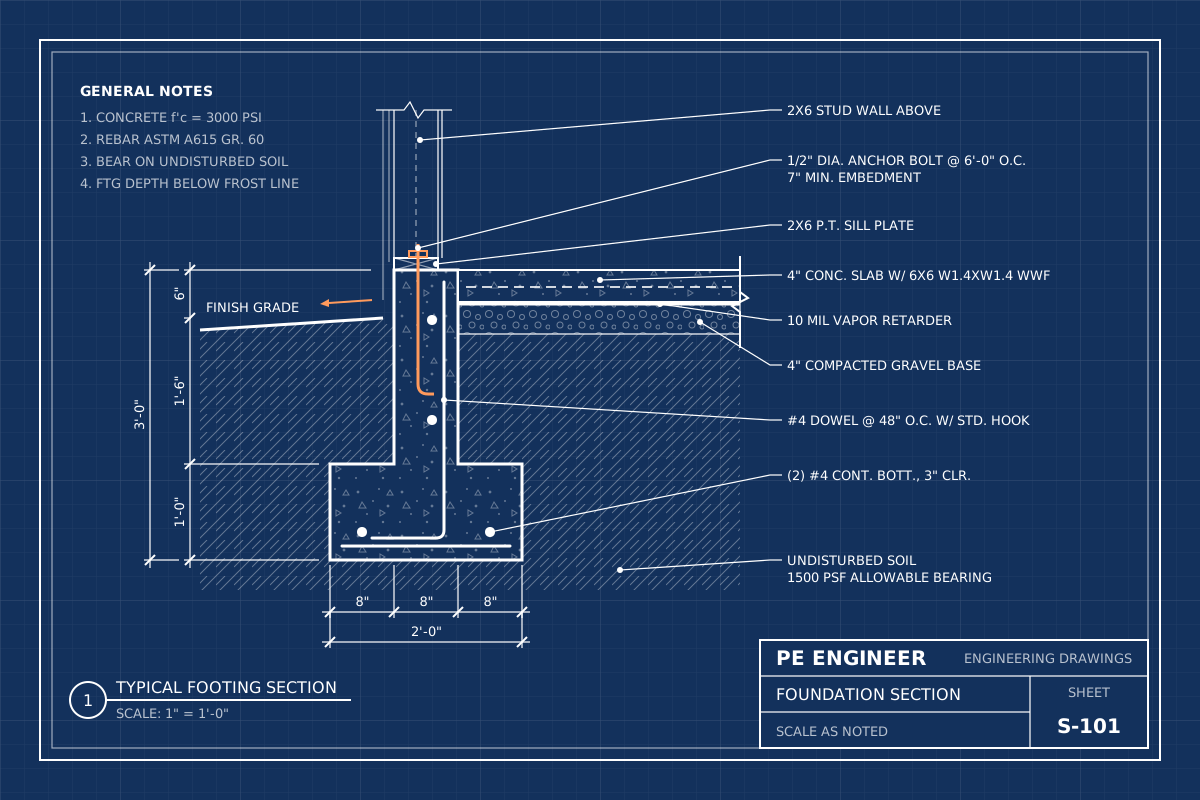 Foundation DesignFootings, slabs, stem walls, piers and pile foundations designed and PE stamped for your soil, loads and local code.View service
Frequently asked questions
Does my deck need an engineer?
Small, low decks built to your jurisdiction’s prescriptive deck guide often do not. Decks that are high, heavily loaded, oddly shaped, covered by a roof or attached to an unusual wall usually do. Your building department makes the final call, and we can review your plan and tell you which path applies.
Can I attach my deck to a brick veneer wall?
No. Brick veneer is not structural and cannot support a deck ledger. The deck must either be attached through to the house framing behind the veneer with a specific detail, or be designed as a freestanding deck with its own beam and posts next to the house.
Can my deck support a hot tub?
Only if it is designed for one. A filled hot tub with people in it weighs far more per square foot than the live load decks are normally designed for. We design the framing and footings under the tub location, or a separate slab, using the manufacturer’s filled weight and footprint.
Do aluminum patio cover kits need engineering?
Often. The manufacturer may provide span tables or an evaluation report for the cover itself, but the building department usually needs the house attachment, posts and footings designed for your site, and sometimes the full cover in high wind or snow areas. We provide stamped plans that use the manufacturer data.
Can you engineer a deck that was built without a permit?
Yes. With photos and measurements of the existing framing, we check what is there, identify anything that must be upgraded such as ledger bolts, lateral connections, guards or footings, and provide stamped plans so you can obtain an as-built permit.
What do you need to engineer my deck or patio cover?
The address, a sketch with dimensions and height above grade, the decking and roofing materials, photos of the house wall where it attaches, and any hot tub or heavy item locations. We will quote a fixed fee, usually the same day, and most residential deck plans are delivered within a few business days.