
Architectural plans
Tenant Improvement Plans for Commercial Spaces
Tenant improvement plans with the code analysis, egress, accessibility and MEP coordination commercial plan reviewers require, delivered on your lease schedule.
- Stamped by a PE licensed in your state
- Drawn to IBC, IRC and local amendments
- Plan-check comments answered
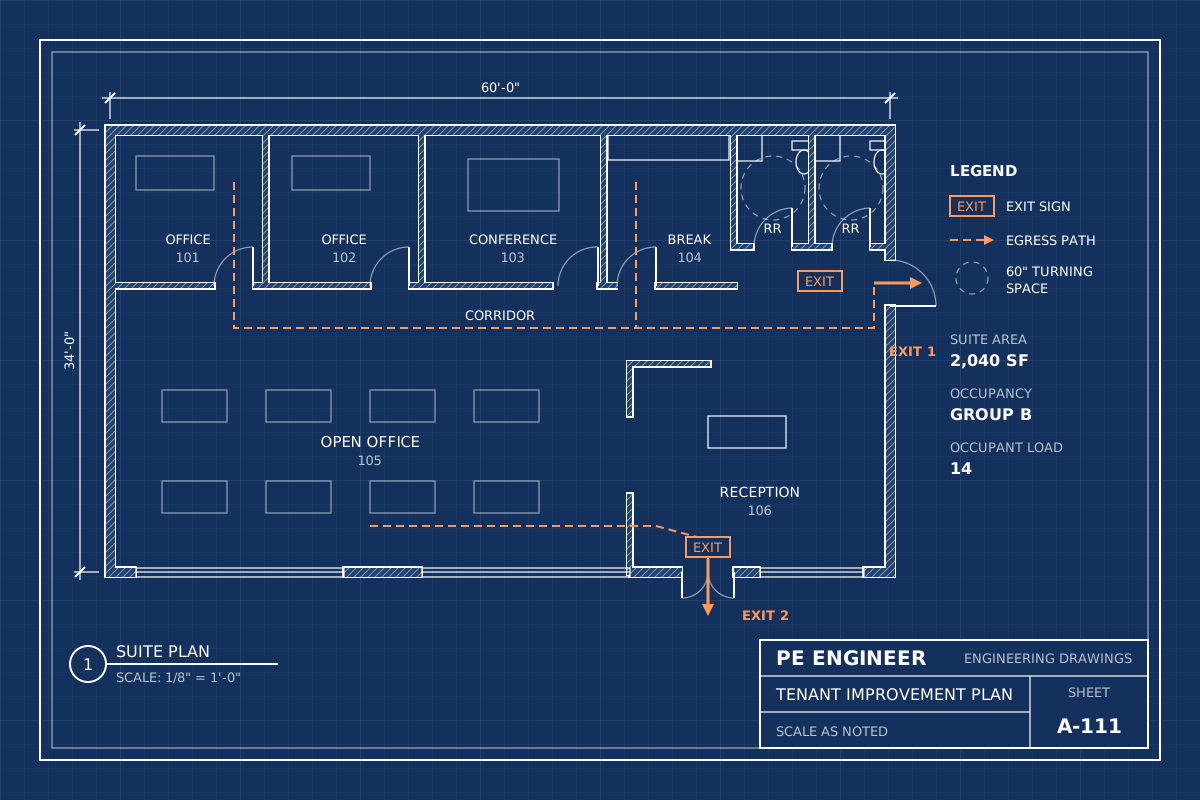
Get your commercial space permitted and open
Every new tenant in a commercial building needs a space that fits the business and passes code. Tenant improvement plans document the build-out of a suite, from new partitions and ceilings to restrooms, lighting and HVAC, and they show the reviewer that the finished space meets the International Building Code, the accessibility standards and the fire code for its occupancy. Rent often starts on a fixed date, so a permit delay costs real money.
We prepare tenant improvement plans for retail stores, offices, medical and dental suites, restaurants and cafes, salons, fitness studios and gyms, warehouses and light industrial spaces. Each set opens with a code analysis, continues through the demolition, floor, ceiling and life safety plans, and is coordinated with the mechanical, electrical, plumbing and fire protection drawings the space needs. Where a seal is required, the set is sealed by a Professional Engineer licensed in your state.
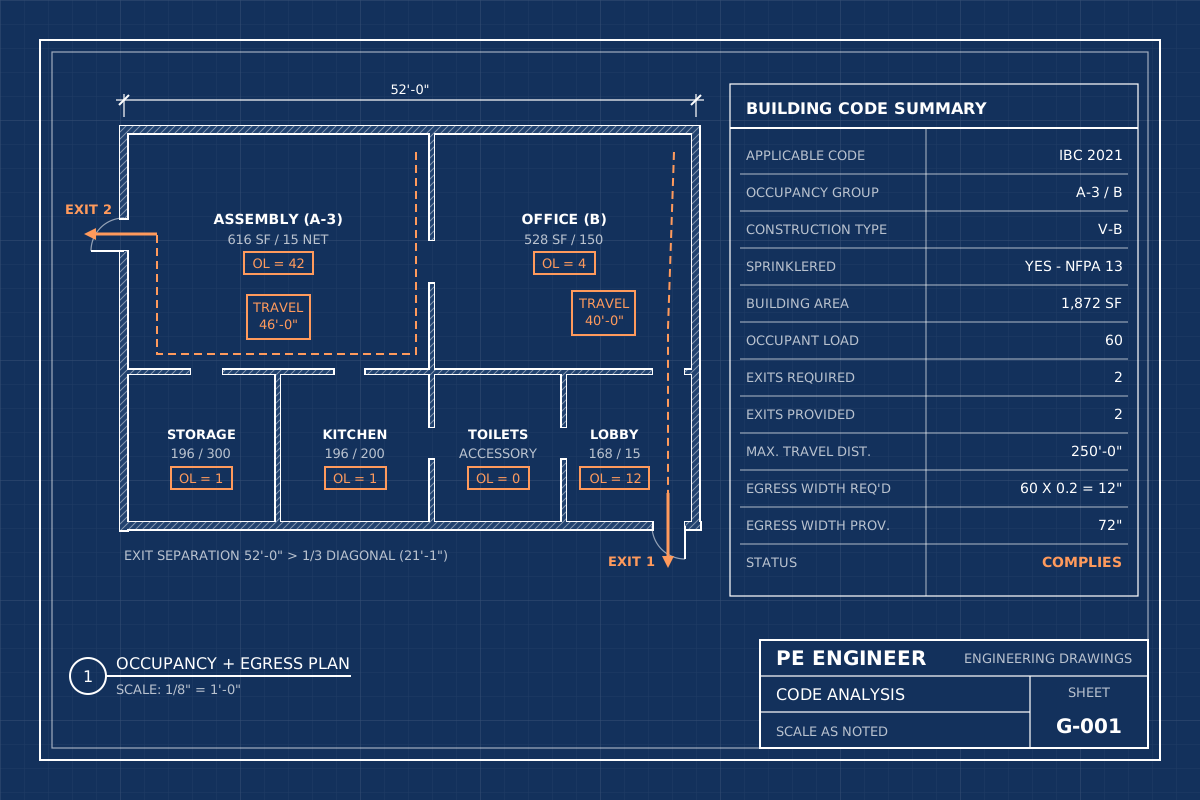
If the new business is a different use than the previous tenant, the project may also be a change of occupancy, which brings additional requirements. Our change of use and CO plans service handles that analysis as part of the same set.
What you receive
- Cover sheet with code analysis
- Life safety and egress plan
- Demolition and new floor plans
- Reflected ceiling plan
- Accessibility details and enlarged restroom plans
- Door, finish and partition schedules
Spaces we prepare TI plans for
Each occupancy brings its own code questions, and we plan around them from the first layout.
Retail and mercantile
Store layouts with sales floor, fitting rooms, stock rooms and checkout counters, showing aisles, exit paths, accessible routes and counter heights the reviewer checks.
Office and professional suites
Private offices, open work areas, conference rooms and break rooms, with corridor widths, door hardware, restroom counts and accessible routes laid out to code.
Restaurants and food service
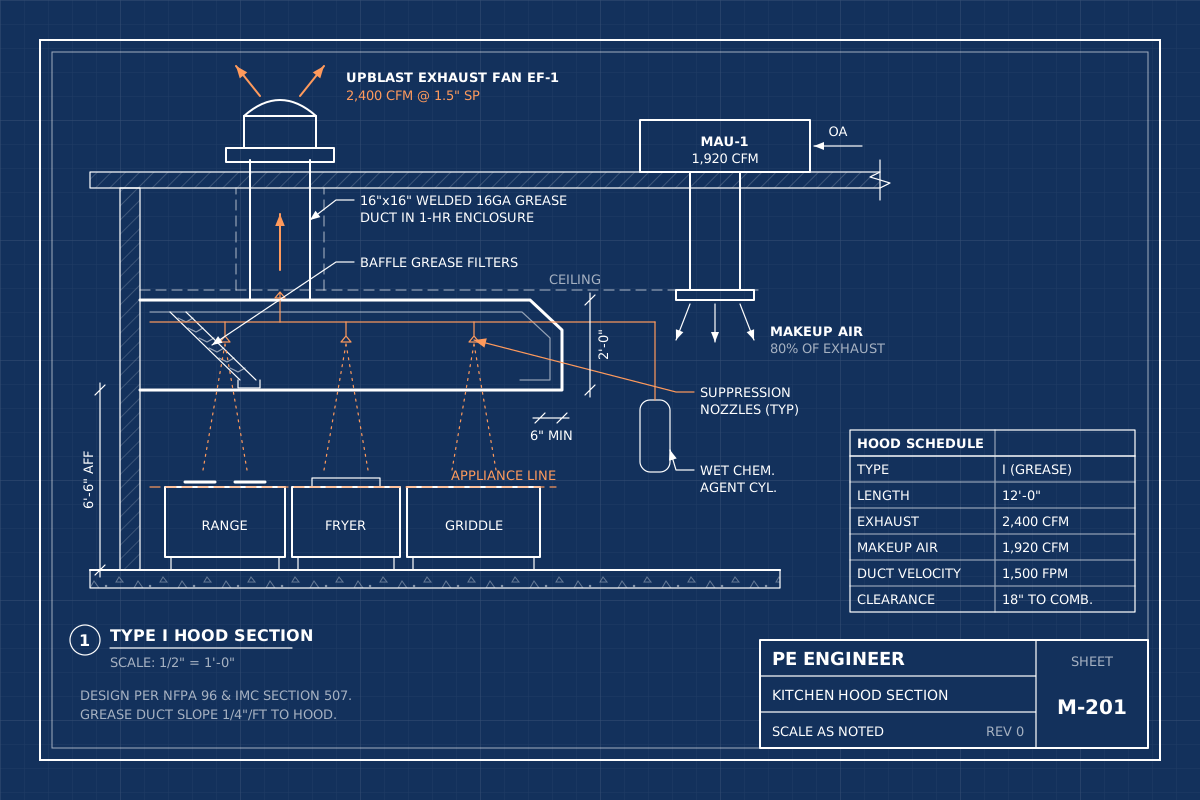
Dining rooms, kitchens and bars coordinated with hood, grease interceptor and health department requirements, plus occupant load and exit analysis for assembly seating.
Medical, dental and personal care
Exam rooms, treatment areas and salons with handwashing, plumbing, ventilation and accessibility requirements specific to clinical and personal service spaces.
Fitness and recreation
Gyms, studios and training facilities with occupant loads based on use, exit capacity, locker room fixture counts and floor loading for heavy equipment.
Warehouse and light industrial
Office build-outs inside warehouses, storage layouts, mezzanines and process areas, coordinated with rack, sprinkler and high-piled storage requirements where they apply.
What tenant improvement plans include
A commercial TI submittal is organized around the code analysis. A typical set includes:
- Cover sheet with the project data, scope of work, applicable codes, occupancy classification, construction type, sprinkler status, occupant load and plumbing fixture calculation.
- Life safety plan showing occupant loads by room, exits, exit widths, travel distance, common path of egress, exit signs, emergency lighting and fire extinguisher locations.
- Demolition plan showing walls, ceilings, fixtures and finishes being removed from the previous build-out.
- Floor plan with new partitions, wall types, doors, casework and dimensions.
- Reflected ceiling plan with ceiling heights, grid layout, light fixtures, diffusers and sprinkler coordination.
- Enlarged plans and details for restrooms, break rooms, counters and accessible features.
- Schedules for doors and hardware, finishes and partitions, including any fire-rated assemblies.
Mechanical, electrical, plumbing and fire protection sheets follow, either in the same submittal or as deferred submittals your jurisdiction allows. Many landlords also require their own review of the TI plans before the city submittal, and we format the set to satisfy both.
A key plan showing where the suite sits in the building, and the path from the suite to the building exits, is also expected when the tenant relies on shared corridors or exit stairs. We include it so the reviewer can confirm the exit path beyond the suite door, not just within it.
Code analysis for tenant improvement plans
Reviewers judge a TI set by its code analysis, because every later requirement follows from it. We determine and document:
- Occupancy group. Business, mercantile, assembly, educational, factory, storage and other groups each carry different rules. A small assembly space may be classified with the main occupancy, while a larger one becomes its own group.
- Construction type and building limits. The existing building’s construction type, height and area set what the new occupancy is allowed to do within it.
- Occupant load. Calculated room by room from the code’s occupant load factors, which drives exit count, exit width, door hardware and plumbing fixtures.
- Means of egress. Number of exits, separation between them, travel distance, common path, door swing in the direction of travel where the occupant load requires it, and panic hardware where it applies.
- Fire protection. Whether the building is sprinklered, whether the new use triggers sprinklers or a fire alarm, and which walls must be rated.
- Plumbing fixtures. Required water closets, lavatories, drinking fountains and service sinks for the occupant load.
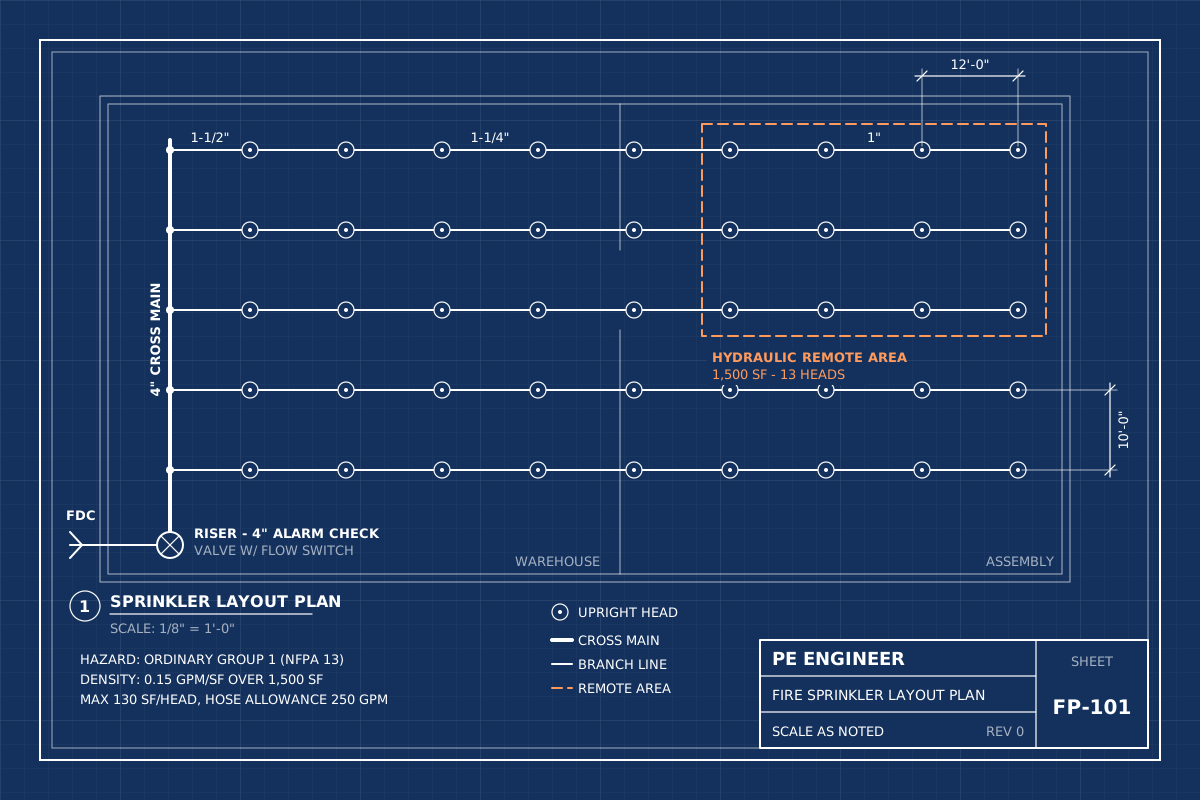
Where the space needs new sprinkler heads or fire alarm devices, we coordinate with our fire sprinkler design team so the ceiling plan and protection drawings match.
Accessibility in commercial build-outs
Commercial alterations must meet ICC A117.1 as referenced by the building code, and the owner and tenant also carry obligations under the ADA Standards for Accessible Design. Plan reviewers check accessibility closely, and it is also the area where existing buildings most often fall short.
Our plans address the accessible route from the parking area and public way to the entrance, through the suite and to each primary function area. We show door widths, maneuvering clearances and hardware, accessible restrooms with turning space, grab bars, fixture heights and clearances, accessible service and sales counters, signage, and any drinking fountain or break room requirements.
When an alteration affects a primary function area, the ADA also requires the path of travel to that area, including restrooms and drinking fountains serving it, to be made accessible, up to a cost that is not disproportionate to the overall alteration. Federal regulations set that threshold at 20 percent of the cost of the alteration. We identify existing barriers early, so the budget accounts for them and the reviewer sees a clear compliance approach rather than a gap.
Accessible parking is often part of the review as well. If the site has parking, the number of accessible spaces, the van-accessible space, signage and the route to the entrance are checked, and we show them on the site plan where the reviewer asks.
Some states, California among them, adopt accessibility provisions that go beyond the model codes, and we apply the stricter requirement where your jurisdiction enforces one.
Coordinating MEP, landlord and lease requirements
A tenant improvement is a project inside someone else’s building, so coordination matters as much as design. We start with the landlord’s base building drawings where they exist, the lease work letter and any tenant design criteria, so the plans respect what the landlord provides and what the tenant is responsible for.
The architectural layout drives the systems. New rooms need supply and return air, which may mean adding or relocating rooftop units, and our mechanical and HVAC design team sizes the equipment and ductwork to suit. Lighting must meet the energy code’s power and control limits. Restrooms, break rooms and kitchens need plumbing connections, and restaurants need hoods, grease management and health department approval.
For food service tenants, we coordinate the kitchen layout with commercial kitchen hood design so the hood, exhaust duct, makeup air and fire suppression system are shown consistently across every sheet.
Bringing all of this into a single submittal, with one response letter for every reviewer’s comments, is how a TI permit stays on the lease schedule. When the landlord or the city requests changes, we revise the affected sheets within the original scope at no extra charge.
You likely need TI plans if you are
- Leasing a new retail or office space
- Opening a restaurant or cafe
- Building out a gym or fitness studio
- Converting a shell space for a tenant
- Remodeling an existing commercial suite
- Adding restrooms or partitions to a suite
Talk to an engineer
Have plan-check comments or a tight deadline? Call +1 (424) 428-2898 or send the details and we will reply with a fixed-fee quote.
How it works
From first message to stamped drawings, you deal directly with the engineering team.
Step 1
Send your project
Fill out the quote form with the address, scope and any drawings, photos or plan-check comments you already have. Two minutes is enough.
Step 2
Get a fixed-fee quote
An engineer reviews the scope and replies with a clear fixed price and delivery date for your commercial & tenant improvement drawings. No hourly surprises.
Step 3
Engineering and drafting
We run the calculations, prepare the drawings to the codes your jurisdiction enforces, and check every sheet before sealing.
Step 4
Stamped set delivered
You receive the sealed PDF set ready to submit. If the plan reviewer has comments, we answer them and revise at no charge within scope.
Codes for commercial tenant improvements
Tenant improvement plans are prepared to the codes your state and local jurisdiction have adopted, including local amendments:
- International Building Code (IBC)
- International Existing Building Code (IEBC)
- ICC A117.1 and the ADA Standards for Accessible Design
- International Fire Code (IFC)
- International Plumbing Code (IPC) or Uniform Plumbing Code (UPC)
- International Mechanical Code (IMC) and NEC (NFPA 70)
- IECC or ASHRAE 90.1 for lighting and envelope compliance
How licensing works. Engineering drawings must be sealed by a Professional Engineer licensed in the state where your project is located. PE Engineer works with a network of state-licensed PEs, so every set we deliver is reviewed and stamped by an engineer who holds an active license in the state where your project is located. Their name and license number appear on the seal, exactly as your building department requires.
Related services
 Change of Use & CO PlansPlans and code analysis for change of occupancy and Certificate of Occupancy approvals, covering egress, fire separation, fixtures, accessibility and structural loads.View service
 Fire Sprinkler DesignNFPA 13, 13R and 13D sprinkler layouts with hazard classification, hydraulic calculations and riser details, sealed by a licensed PE for permit.View service
 Kitchen Hood & ExhaustType I and Type II hood, grease duct, exhaust fan, makeup air and fire suppression design to NFPA 96 and the IMC, sealed for permit.View service
Frequently asked questions
What is a tenant improvement permit?
A tenant improvement permit covers alterations to the interior of a commercial space for a new or existing tenant, such as new walls, ceilings, restrooms, lighting and HVAC. The building department reviews the plans for building, fire, accessibility and energy code compliance before work starts.
Who is responsible for TI plans, the landlord or the tenant?
It depends on the lease. Some landlords prepare and permit the build-out, while others give the tenant an allowance and require the tenant to hire the design team. We work for either party and can format the plans to satisfy the landlord’s review as well as the city’s.
Do I need new restrooms for my commercial space?
Possibly. The required number of fixtures depends on the occupancy and the occupant load. A change to a higher-density use, such as a gym or restaurant, often needs more fixtures than the previous tenant did. We calculate the requirement and show whether existing restrooms are sufficient and accessible.
Do tenant improvement plans need an engineer's or architect's seal?
Most jurisdictions require commercial plans to be sealed by a licensed design professional. Some states reserve certain commercial building work for architects. We confirm the requirement for your project and, where a PE seal is accepted, the set is sealed by a Professional Engineer licensed in your state.
Can you include mechanical, electrical and plumbing plans?
Yes. We provide coordinated MEP plans with the architectural set, including HVAC, lighting and power, plumbing, and fire sprinkler and fire alarm drawings where needed. Keeping all disciplines in one office means one response to plan-check comments and fewer conflicts.
How fast can you deliver tenant improvement plans?
It depends on the suite size and the number of disciplines involved. We give you a schedule with the fixed-fee quote, usually the same day, and rush service is available when an opening date or rent commencement depends on it.