PE stamps in all 50 statesStructural, Architectural and MEP drawingsPermit-ready plan setsStamped by a PE licensed in your stateResidential, commercial and industrialPlan review and corrections handledRush turnaround availableFree quote, usually same day
+1 (424) 428-2898 contactpeengineer@gmail.com

MEP engineering

MEP Engineering Services for Permit-Ready Plans

Mechanical, electrical, plumbing and fire protection drawings with the calculations plan reviewers expect, sealed by a Professional Engineer licensed in your state.

  • Stamped by a PE licensed in your state
  • Drawn to IBC, IRC and local amendments
  • Plan-check comments answered
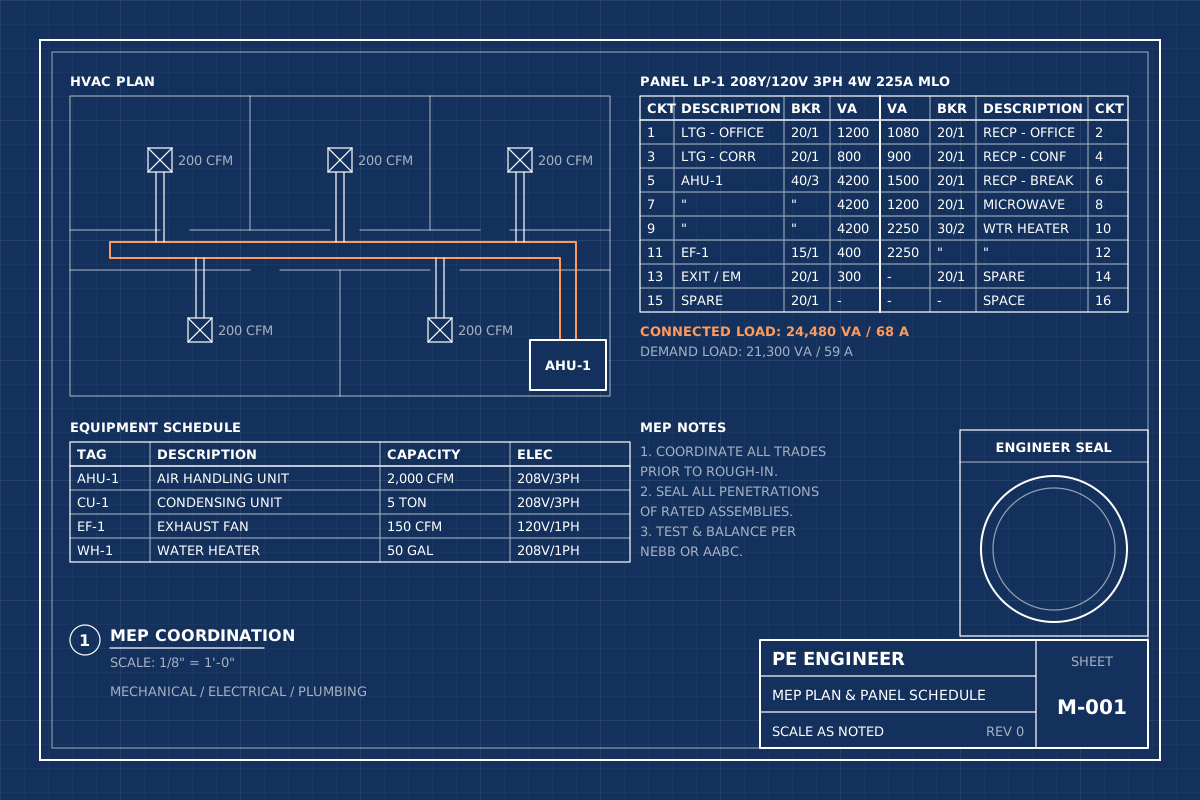
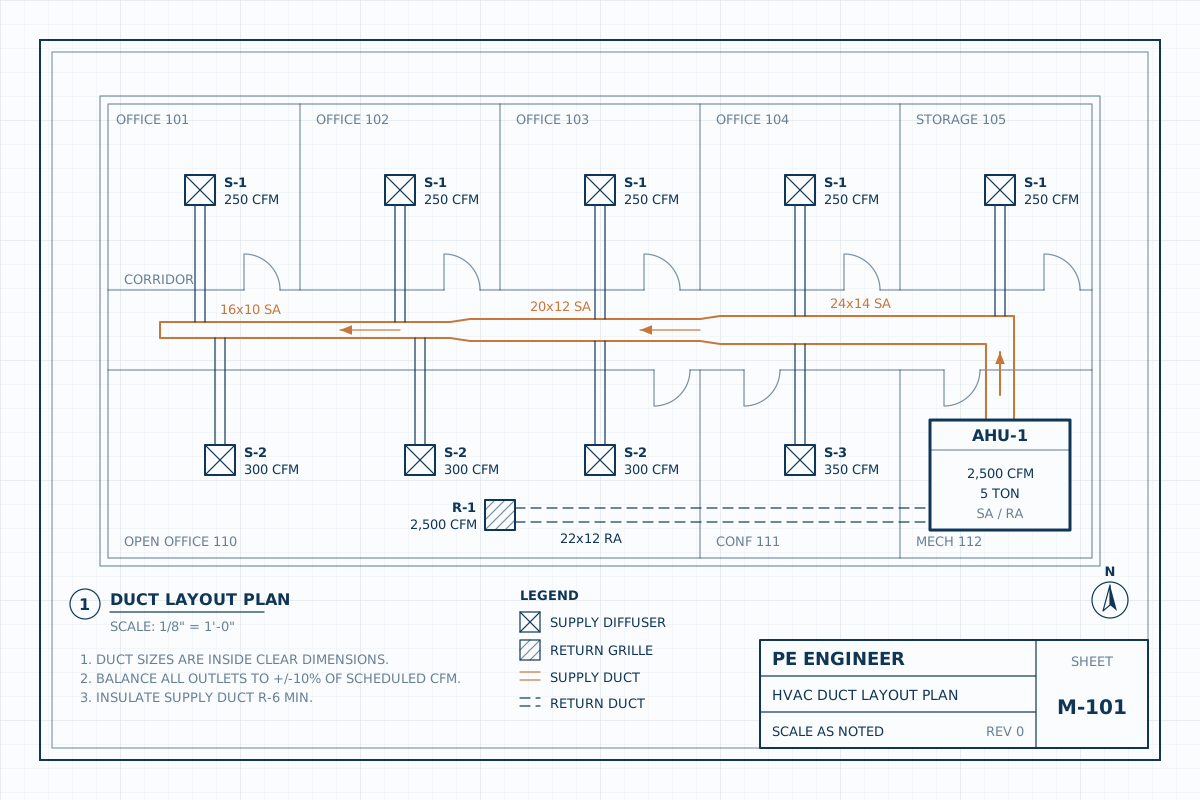
HVAC duct layout plan drawing

One MEP engineer for every system in the building

Building departments ask for MEP engineering services whenever a project changes how a building is heated, cooled, powered, plumbed or protected from fire. That includes new commercial buildings, tenant improvements, restaurants, change-of-use projects, larger custom homes and any job where the plan reviewer wants calculations instead of a contractor’s sketch.

PE Engineer prepares mechanical, electrical and plumbing drawings along with fire sprinkler, fire alarm, kitchen hood, energy compliance and solar PV plans. Each system is designed to the codes your jurisdiction enforces and sealed by a Professional Engineer licensed in the state where the project is located.

Because the disciplines are drawn together, the rooftop unit on the mechanical plan matches the breaker on the panel schedule, the water heater has a gas line sized for it, and the hood suppression system is tied into the fire alarm. Fewer conflicts on paper means fewer surprises in plan check and in the field. Pair the MEP set with our tenant improvement plans or structural drawings when you need a complete permit package.

What you receive

MEP engineering services

Choose the system your project involves to see what the drawings include, which codes apply and what we need from you to get started.

Who we work with

MEP drawings are usually one part of a bigger permit, so we work alongside whoever is leading the project.

Contractors and design-builders

Permit-ready MEP sets for tenant improvements, restaurants and light commercial jobs, with load calculations and panel schedules your trades can price and build from without guessing.

Architects and designers

MEP engineering that drops into your drawing set with matching title blocks and sheet numbering, coordinated with your reflected ceiling plans, finish schedules and code analysis.

Business owners and tenants

Restaurants, gyms, clinics, salons, retail stores and offices moving into a new space, where the city requires engineered mechanical, electrical, plumbing and fire drawings before opening.

Homeowners and developers

Custom homes, ADUs, multifamily buildings and solar installations that need Manual J load calculations, service upgrades, energy compliance forms or PV permit plans sealed by a PE.

What MEP engineering services cover

MEP stands for mechanical, electrical and plumbing, the systems that make a building usable. On most commercial permits, fire protection and energy compliance travel with them. Here is what each discipline delivers to the building department:

  • Mechanical: heating and cooling load calculations, equipment selection, duct layouts, outdoor air ventilation and exhaust, designed to the International Mechanical Code or Uniform Mechanical Code.
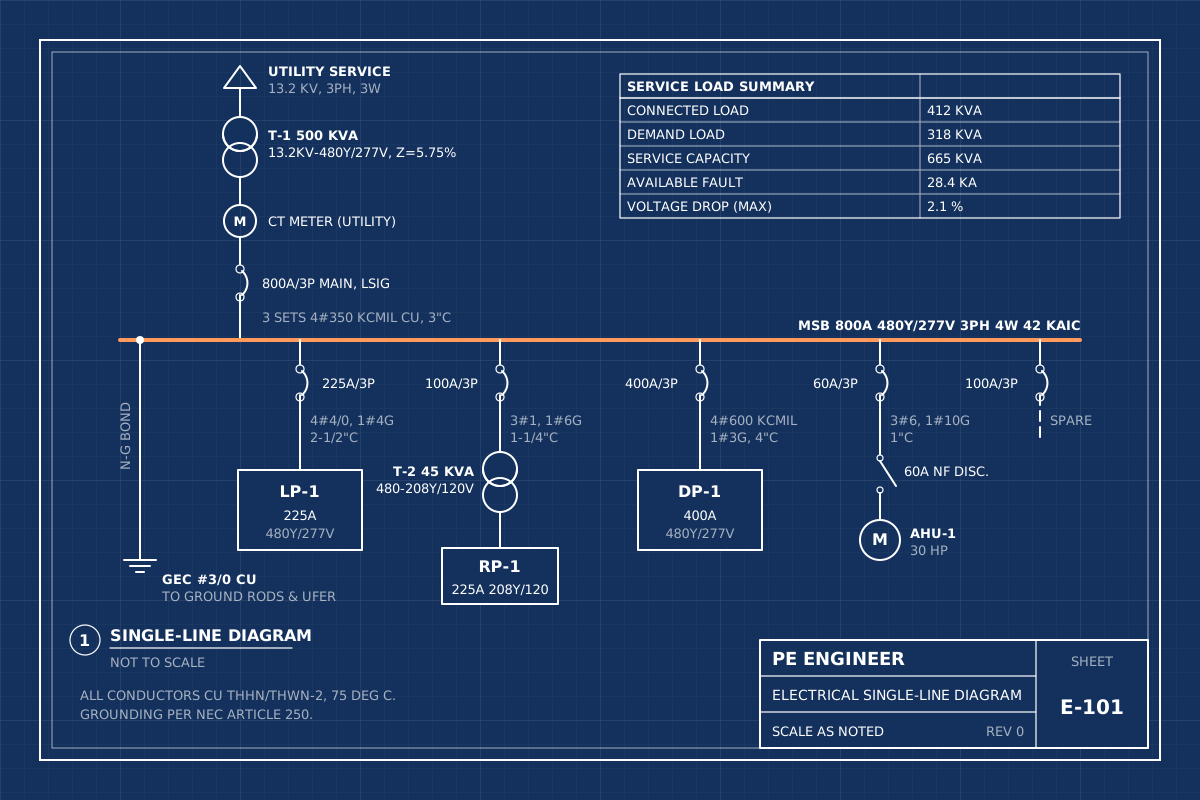
  • Electrical: power and lighting plans, panel schedules, one-line diagrams, service load calculations and fault current checks, designed to the National Electrical Code.
  • Plumbing: drain, waste and vent piping, domestic water, gas piping, water heaters and grease interceptors, sized by fixture units under the IPC or UPC.
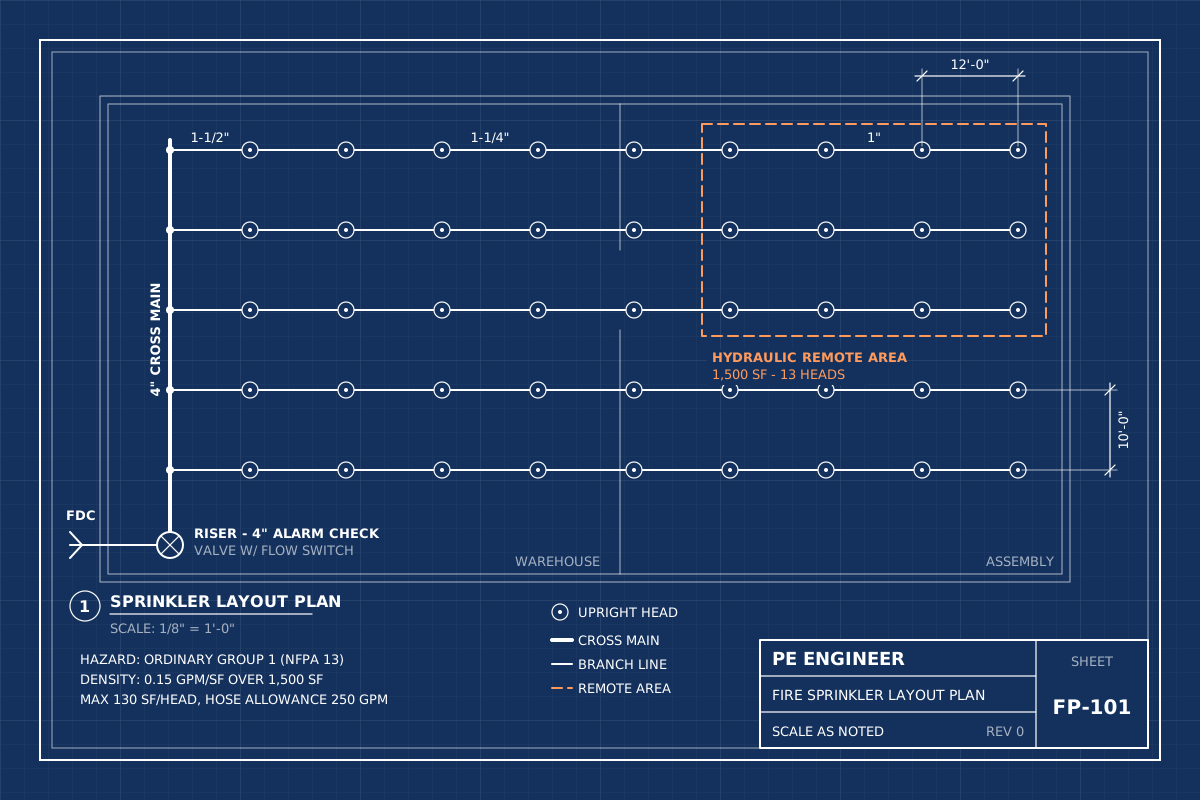
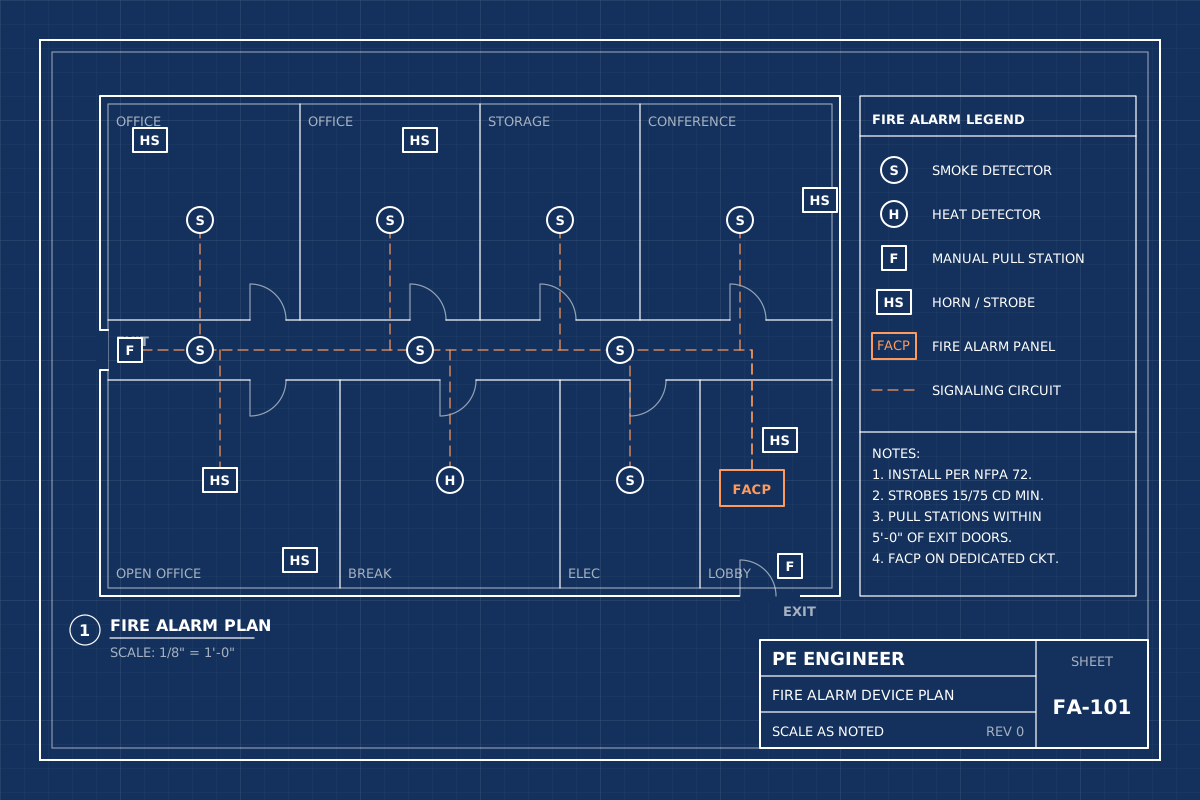
  • Fire protection: sprinkler layouts with hydraulic calculations to NFPA 13, and fire alarm device plans, riser diagrams and battery calculations to NFPA 72.
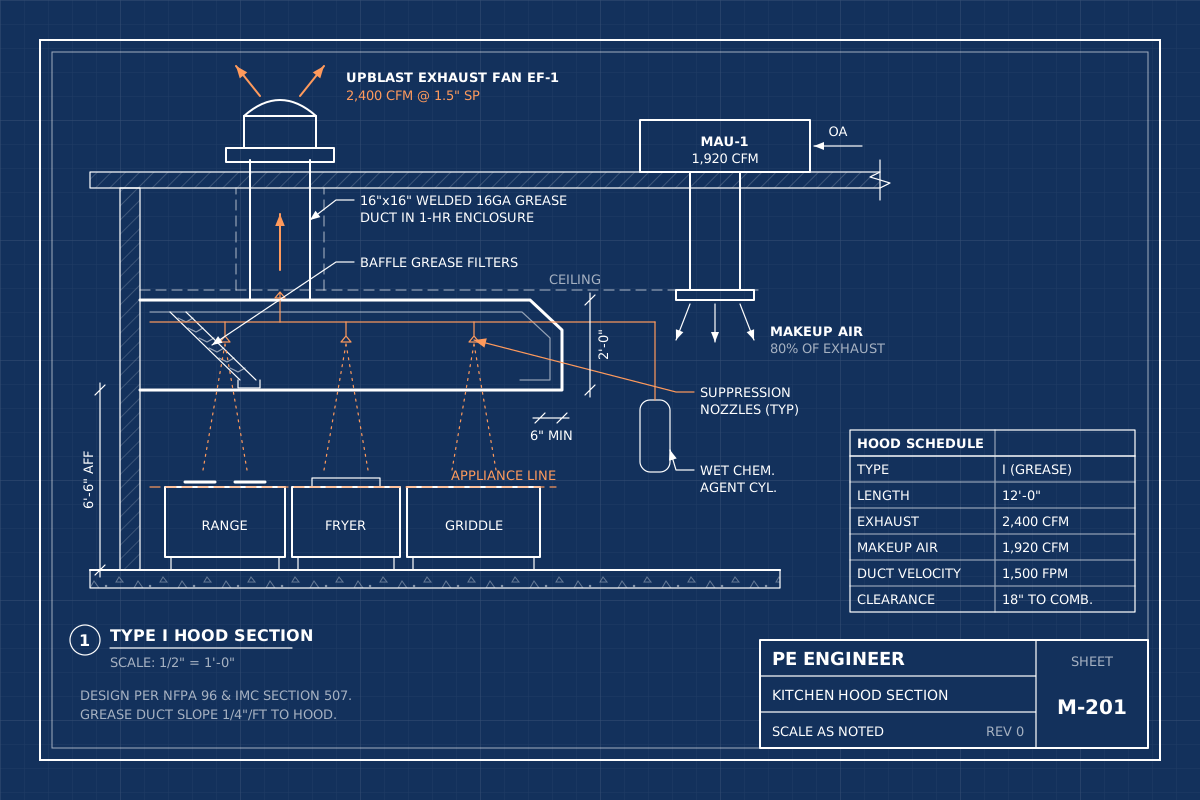
  • Kitchen ventilation: Type I and Type II hoods, grease ducts, exhaust fans and makeup air to NFPA 96.
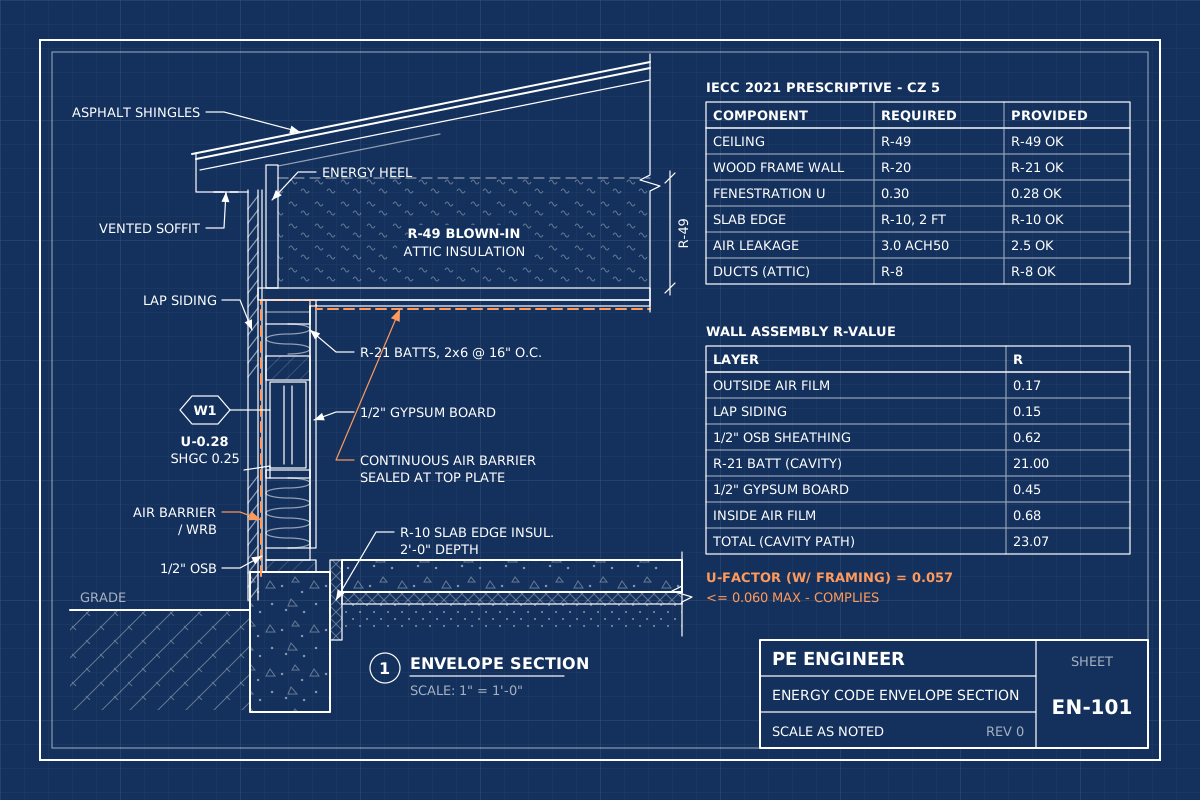
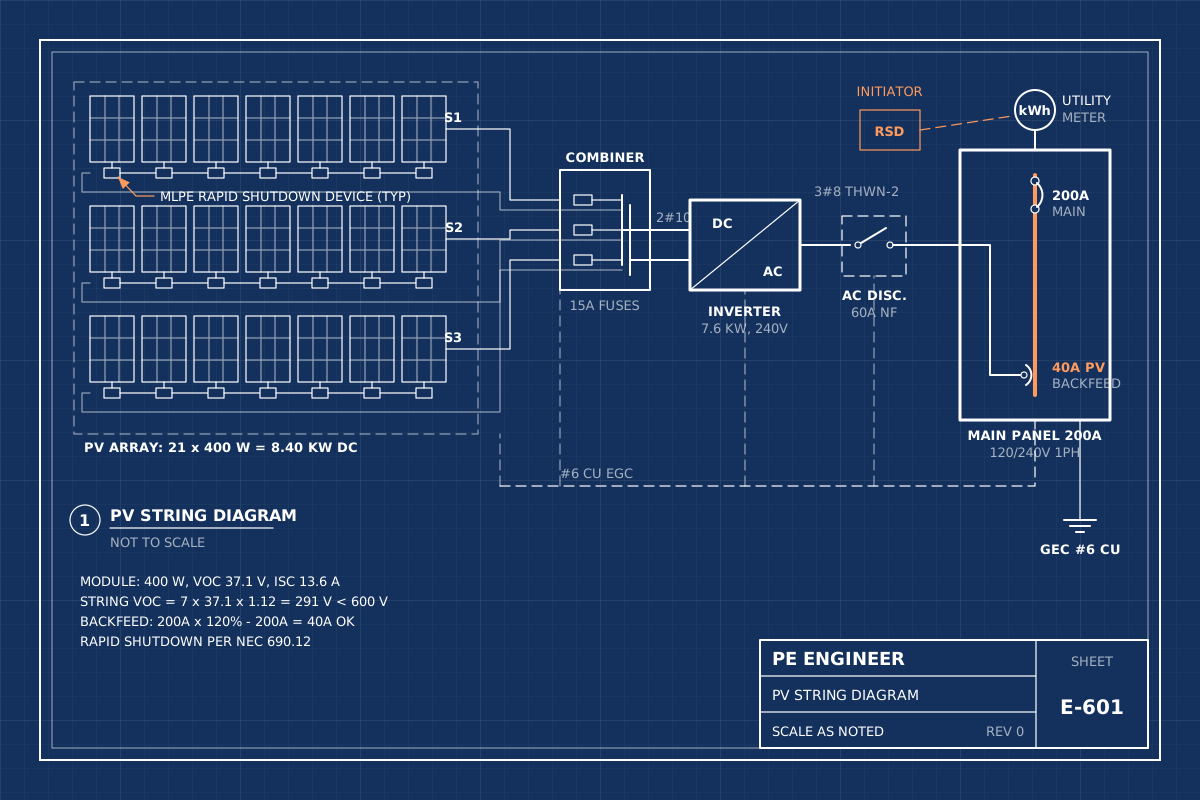
  • Energy and solar: REScheck, COMcheck or state energy reports, and PV plan sets to NEC Articles 690 and 705.

You can order a single discipline or the full set. Either way, every sheet carries the seal of a PE licensed in your state.

Commercial and tenant improvement MEP design

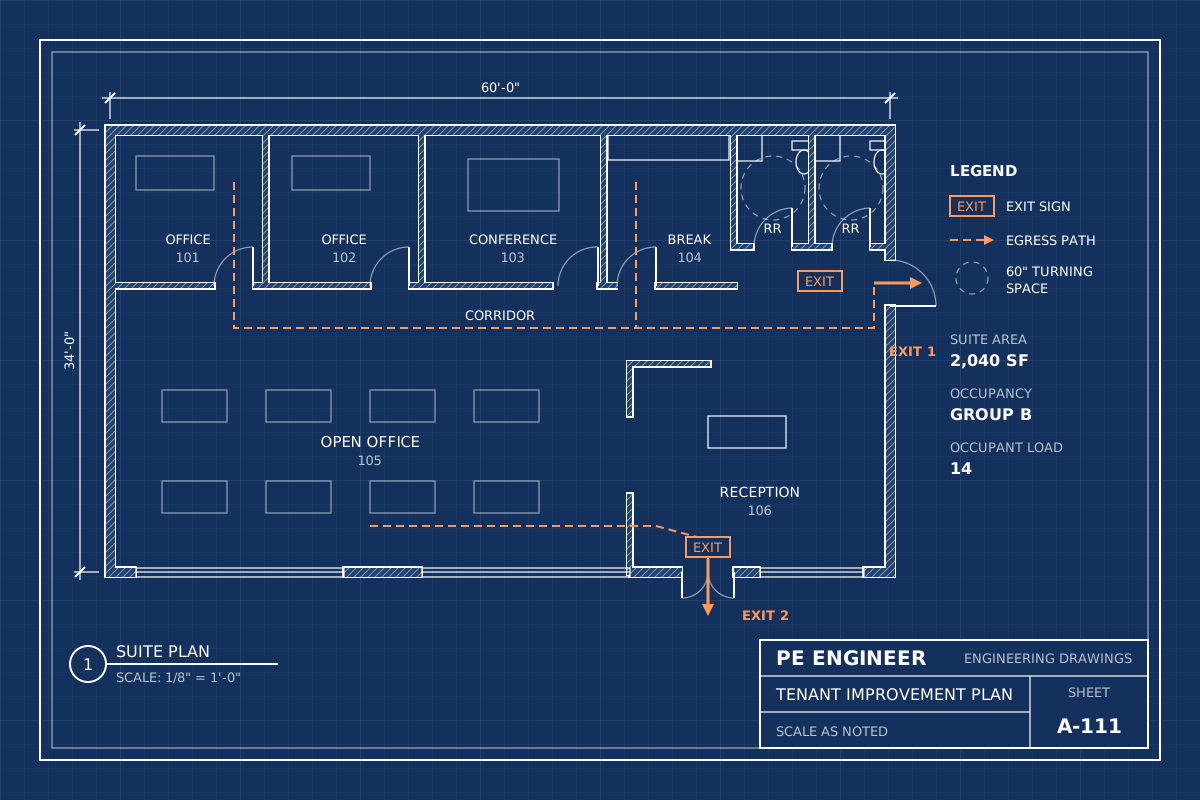
Most of our MEP work happens inside existing commercial buildings. A retail shell becomes a restaurant, an office becomes a medical clinic, or a warehouse gains a showroom and restrooms. Each of those changes affects every system at once. New walls block supply air, a new kitchen line adds gas load and a Type I hood, new restrooms need fixture counts and venting, and the panel schedule has to absorb all of it.

We start by documenting what is already there: the rooftop units, the electrical service and panels, the water and gas service, and the existing sprinkler and alarm systems. Then we design the changes and show the plan reviewer exactly what is new, what is relocated and what stays. When a project also changes the occupancy classification, the MEP design works alongside the code analysis on our change of use plans, because occupancy drives ventilation rates, plumbing fixture counts and whether sprinklers or a fire alarm are required.

Residential MEP engineering

Homes need MEP engineering less often than commercial buildings, but the cases where they do are common. Many jurisdictions ask for a Manual J load calculation with a new home, ADU or addition. Larger custom homes may need an engineered electrical service, a gas piping schedule for multiple appliances, or a residential sprinkler system where local rules require one.

Typical residential requests we handle include:

  • Heating and cooling design for additions, ADUs and garage conversions, including ductless mini-splits.
  • Electrical load calculations for service upgrades, EV chargers, heat pumps and subpanels.
  • Gas line sizing for tankless water heaters, generators, pool heaters and outdoor kitchens.
  • Energy compliance reports for new homes and additions.
  • Rooftop solar and battery storage plan sets.

We explain the results in plain language, so you know why a breaker, a duct size or a window rating was chosen, and your contractor gets drawings that match what the inspector will check.

How our MEP engineers handle plan check

Plan reviewers send MEP drawings back for predictable reasons: missing calculations, equipment that does not match between sheets, ventilation rates that were assumed rather than calculated, or an alarm sequence that leaves out the hood suppression system. We build the set to avoid those comments in the first place, with a load summary on every panel schedule, an equipment schedule that matches every plan tag, and notes written to the codes your jurisdiction has adopted.

When comments do come back, send us the correction list. We answer each item by number in a response letter, revise the drawings and calculations, and reseal the set. Revisions within the original scope are included at no extra charge.

If you already have MEP drawings prepared by a designer or contractor and only need them reviewed and sealed, see our MEP PE stamp service. We check the design against the code, mark up anything that needs to change, and seal the set once it is right.

Common reasons cities ask for MEP engineering

Talk to an engineer

Have plan-check comments or a tight deadline? Call +1 (424) 428-2898 or send the details and we will reply with a fixed-fee quote.

How it works

From first message to stamped drawings, you deal directly with the engineering team.

Step 1

Send your project

Fill out the quote form with the address, scope and any drawings, photos or plan-check comments you already have. Two minutes is enough.

Step 2

Get a fixed-fee quote

An engineer reviews the scope and replies with a clear fixed price and delivery date for your mep engineering drawings. No hourly surprises.

Step 3

Engineering and drafting

We run the calculations, prepare the drawings to the codes your jurisdiction enforces, and check every sheet before sealing.

Step 4

Stamped set delivered

You receive the sealed PDF set ready to submit. If the plan reviewer has comments, we answer them and revise at no charge within scope.

Codes and standards we design to

MEP drawings are prepared to the edition of each code your state and local jurisdiction have adopted, including local amendments:

  • International Mechanical Code (IMC) or Uniform Mechanical Code (UMC)
  • National Electrical Code (NEC), NFPA 70
  • International Plumbing Code (IPC) or Uniform Plumbing Code (UPC)
  • International Fuel Gas Code (IFGC) and NFPA 54
  • NFPA 13, NFPA 72 and NFPA 96 for sprinklers, fire alarm and kitchen hoods
  • IECC and ASHRAE 90.1 for energy, plus ASHRAE 62.1 for ventilation
  • State codes such as the California Mechanical, Electrical, Plumbing and Energy Codes

How licensing works. Engineering drawings must be sealed by a Professional Engineer licensed in the state where your project is located. PE Engineer works with a network of state-licensed PEs, so every set we deliver is reviewed and stamped by an engineer who holds an active license in the state where your project is located. Their name and license number appear on the seal, exactly as your building department requires.

Frequently asked questions

MEP engineering covers the mechanical, electrical and plumbing systems in a building: heating, cooling and ventilation, power and lighting, and water, waste and gas piping. Most permit sets also include fire sprinkler, fire alarm and energy compliance work, and we provide all of those.

Often yes. If the work adds or moves ductwork, circuits, plumbing fixtures, sprinkler heads or alarm devices, most commercial building departments want drawings prepared by a design professional. Small cosmetic remodels may not need them. Send us the scope and we will tell you what your city expects.

Yes. Every project is sealed by a Professional Engineer licensed in the state where the project is located, through our network of state-licensed PEs. The engineer’s name and license number appear on the seal of every sheet.

Yes, and it usually saves time. When one team draws the mechanical, electrical, plumbing and fire protection sheets, equipment loads, gas demand and alarm interfaces are coordinated before plan check instead of after it. You can also order any single discipline on its own.

It depends on the building size, the number of systems involved and how much existing equipment must be documented. A single service upgrade costs far less than a full restaurant MEP set. We review your plans and give a fixed-fee quote, usually the same day.

Yes. Send the correction list and we will respond to each item, revise the drawings and calculations, and reseal the set. Revisions within the original scope are included at no extra charge, and rush turnaround is available.

Ready to get your plans stamped?

Tell us about the project and upload any drawings you have. You get a fixed-fee quote from an engineer, not a salesperson.

Call Get a Quote