
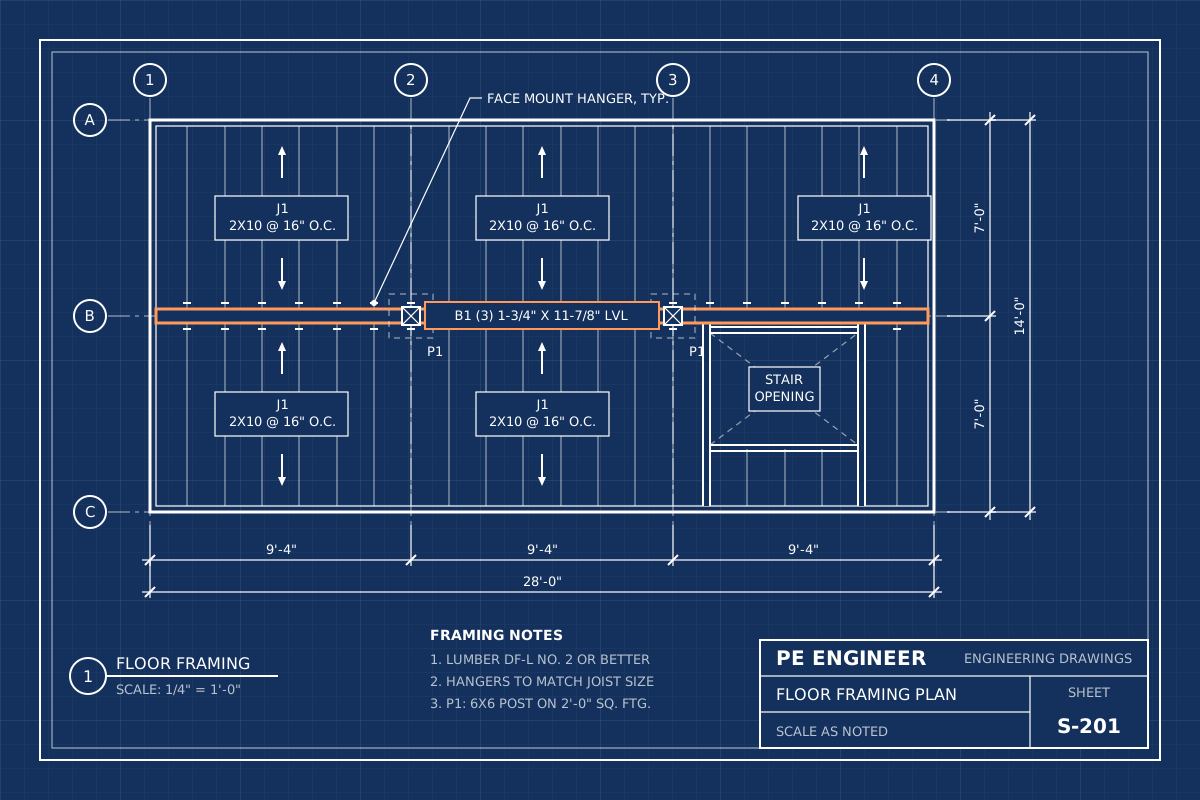
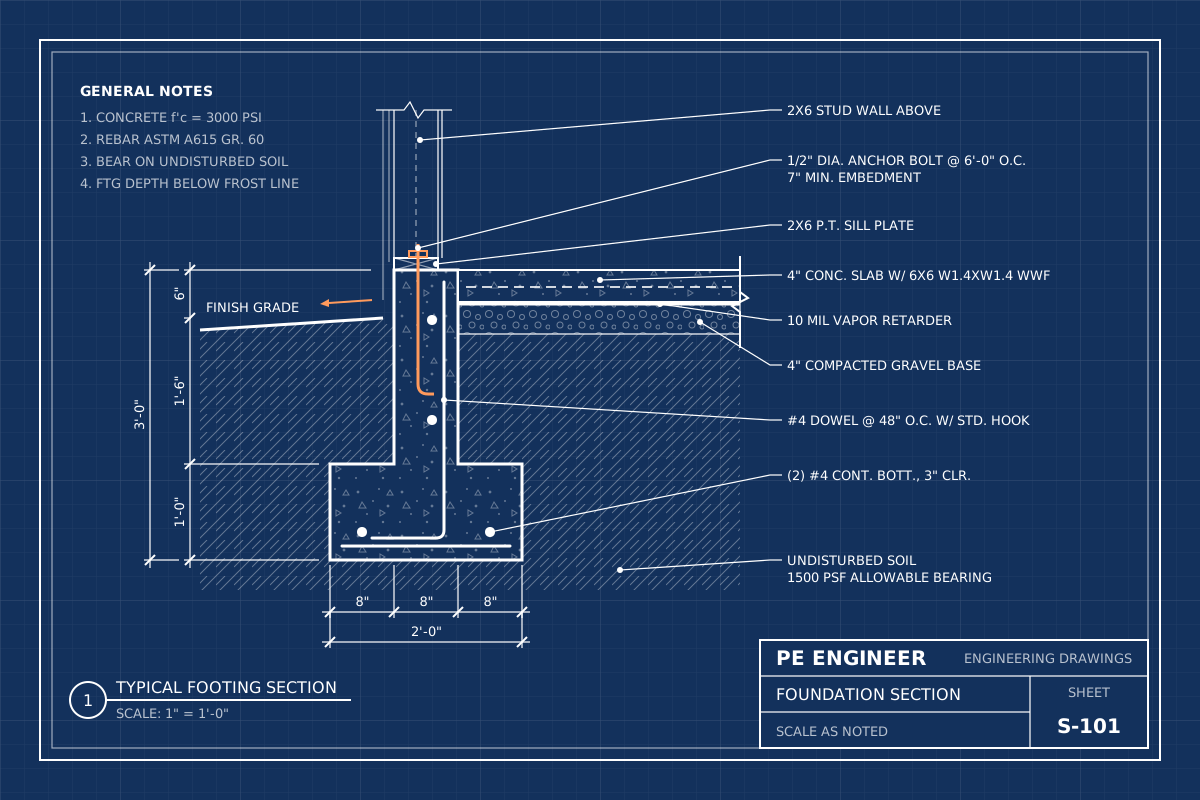
 Foundation DesignFootings, slabs, stem walls, piers and pile foundations designed and PE stamped for your soil, loads and local code.View serviceFraming PlansFloor, wall and roof framing plans with joist, rafter, header and shear wall design, sealed by a licensed PE for permit.View service
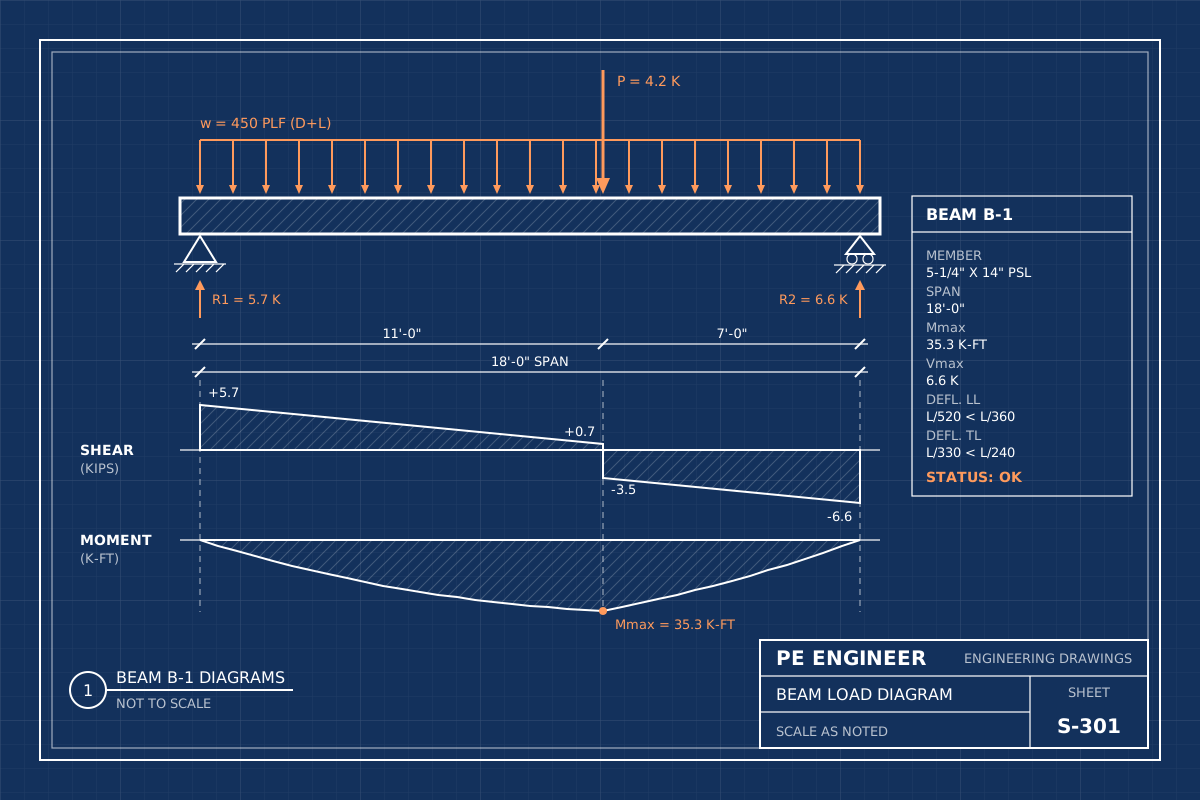 Beam & Header CalculationsStamped beam calculations for LVL, glulam, steel and lumber beams and headers, including posts, bearing and footings under every point load.View service
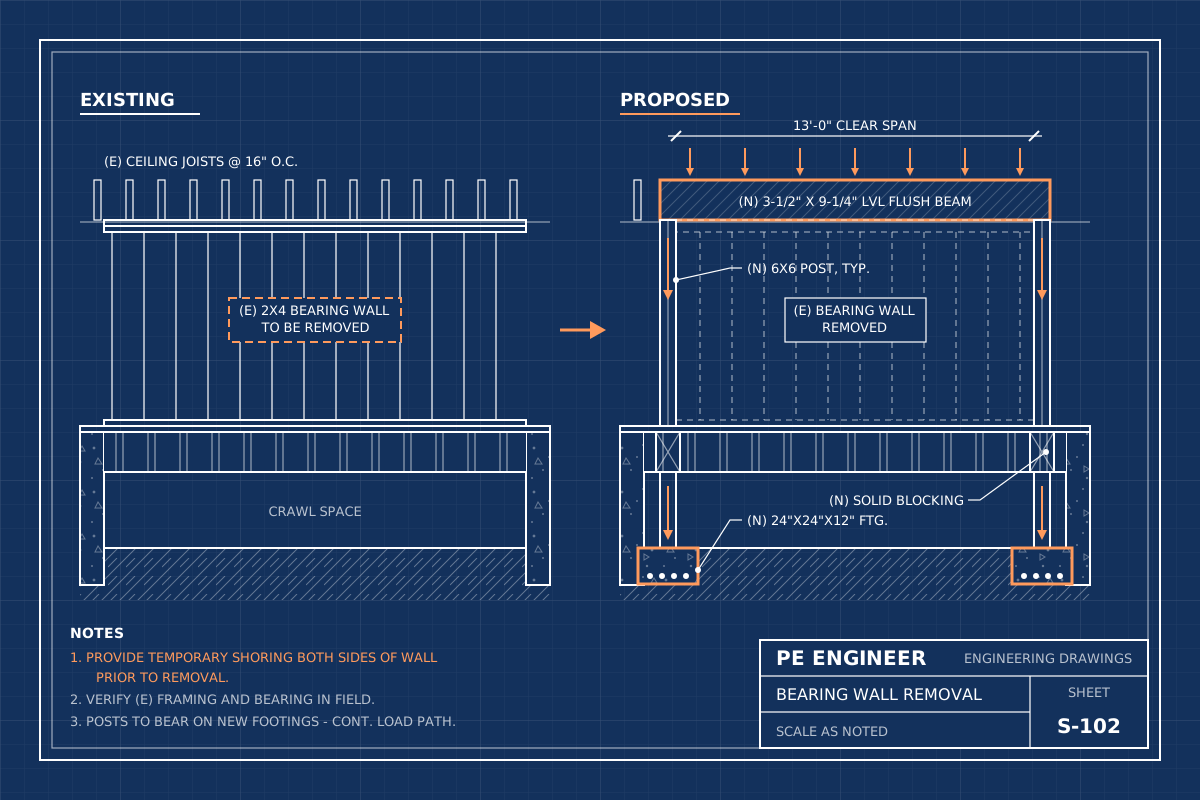 Load-Bearing Wall RemovalOpen up your floor plan safely. Beam, post and footing design for removing a bearing wall, with stamped plans your building department will review.View service
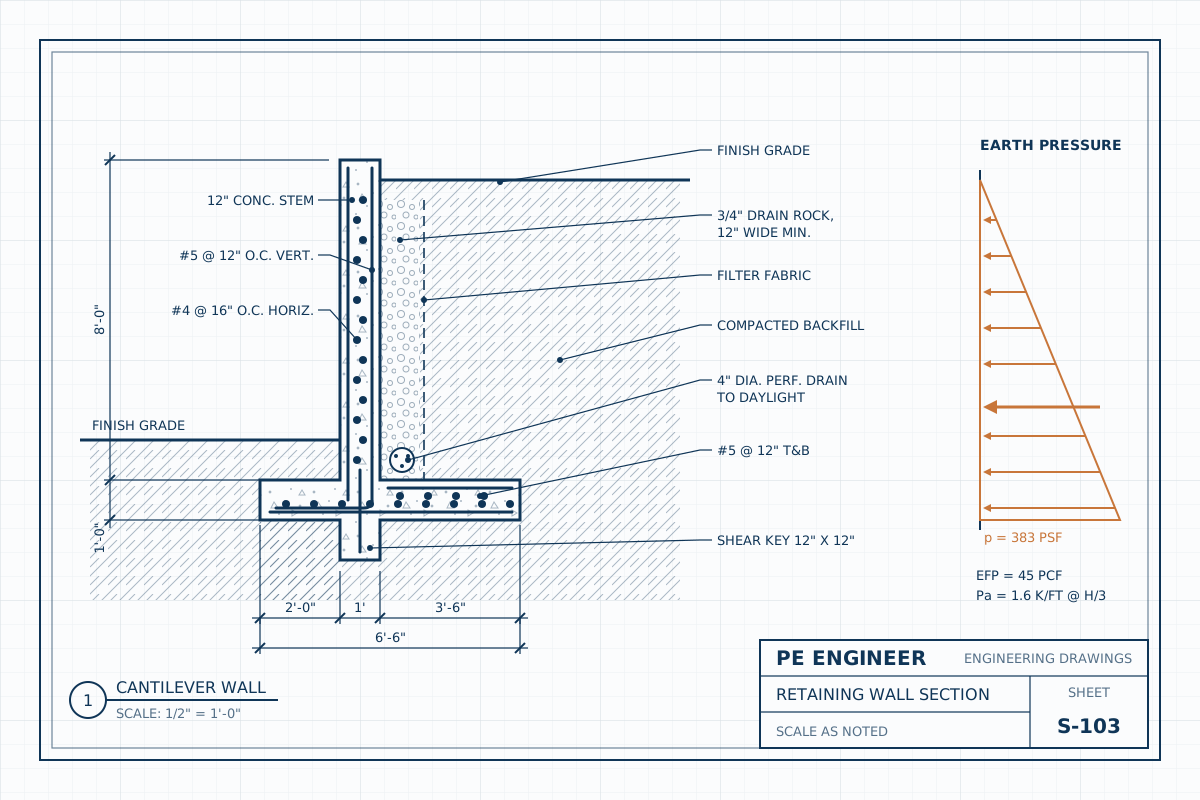 Retaining Wall DesignConcrete, masonry, segmental block and timber retaining walls designed for soil pressure, surcharge and drainage, with stamped plans for your permit.View service
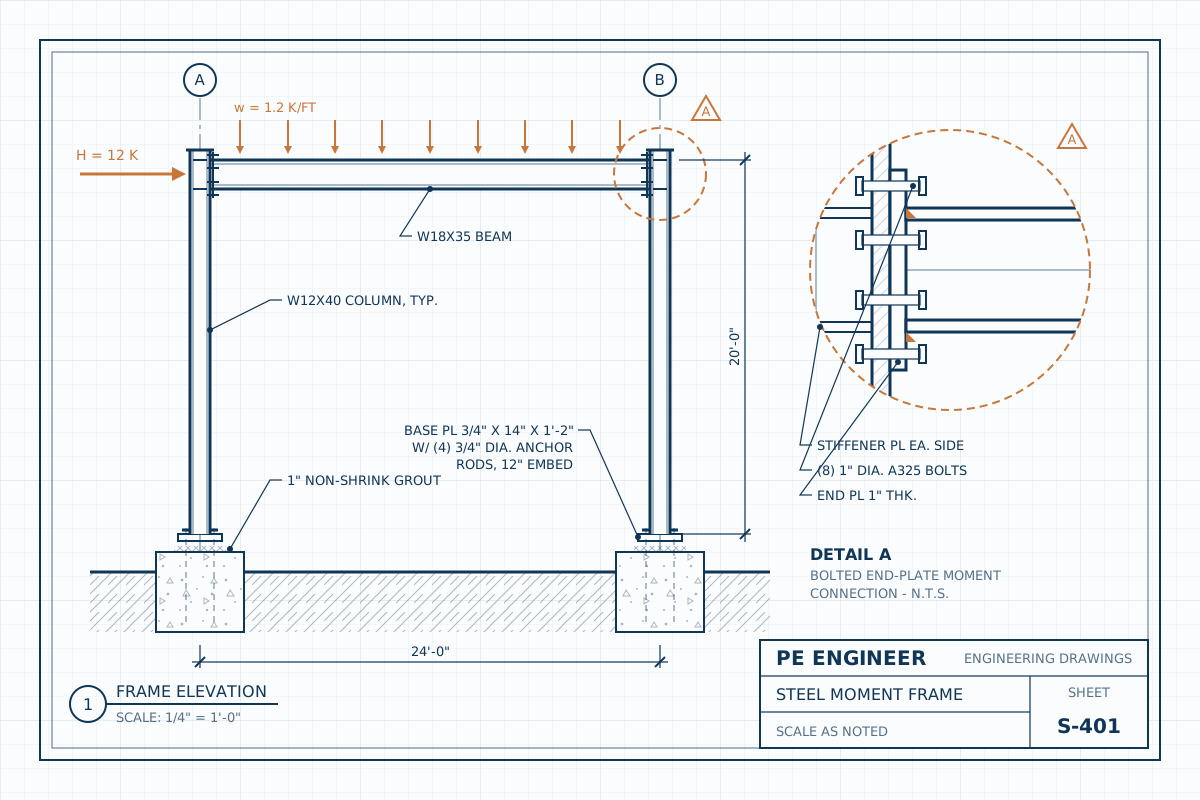 Steel Structure DesignSteel beams, columns, moment frames, braced frames and connections designed to AISC standards and stamped for residential, commercial and industrial permits.View service
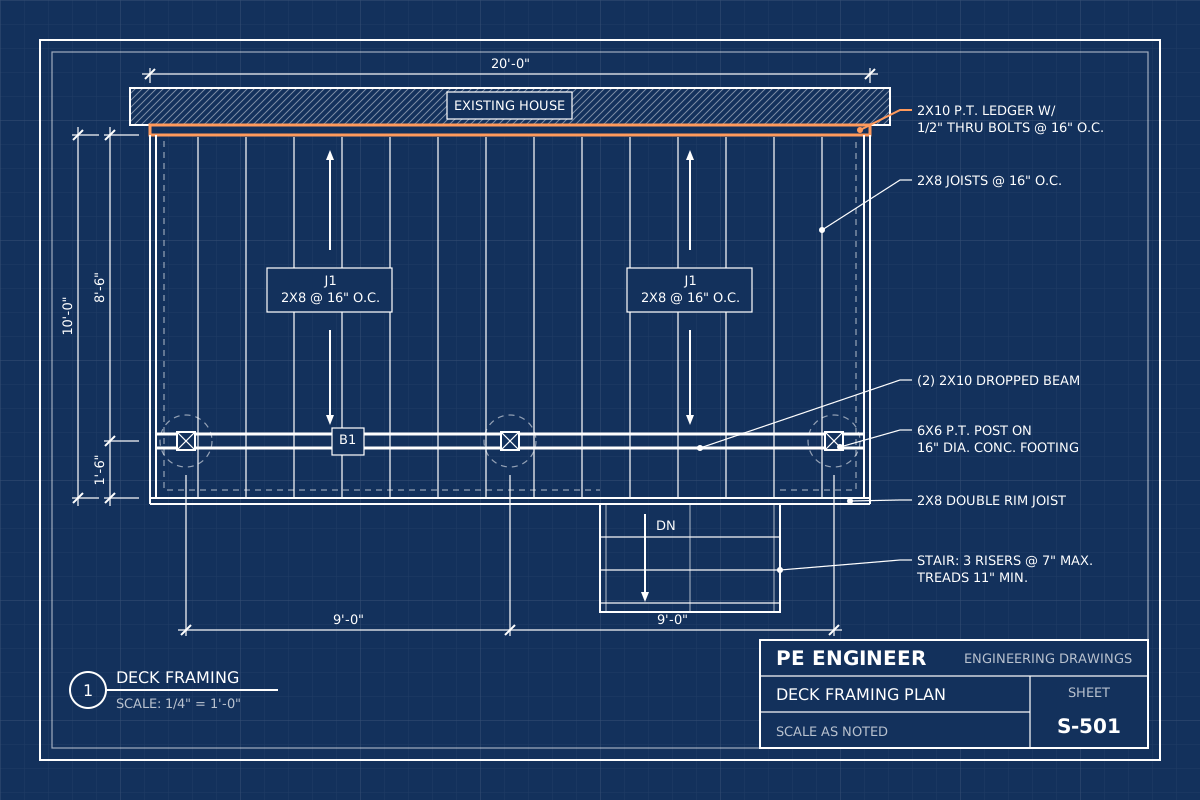 Decks & Patio CoversStamped plans for elevated decks, balconies, patio covers and pergolas, with ledger, lateral, guard and footing details sized for your loads and code.View service
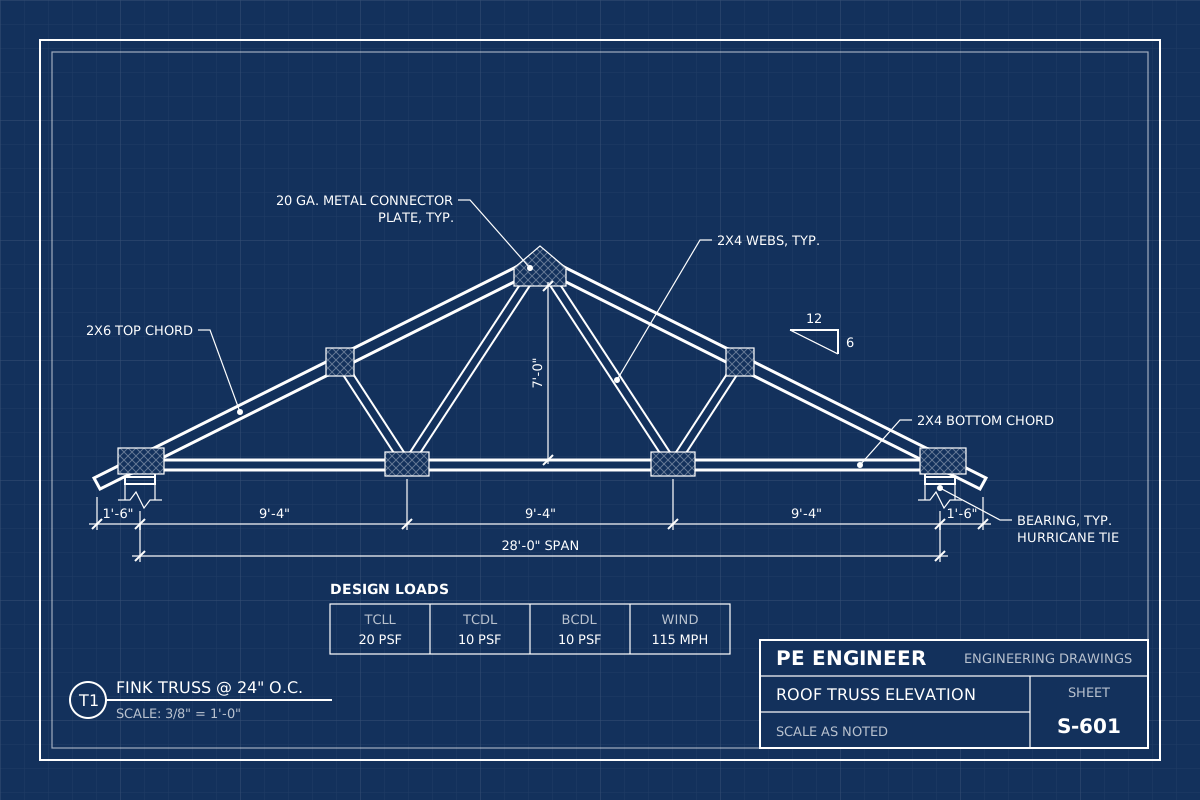 Truss Review & StampingIndependent review and PE stamp of wood and metal truss drawings, girder and bearing checks, and engineered repairs for cut or damaged trusses.View service
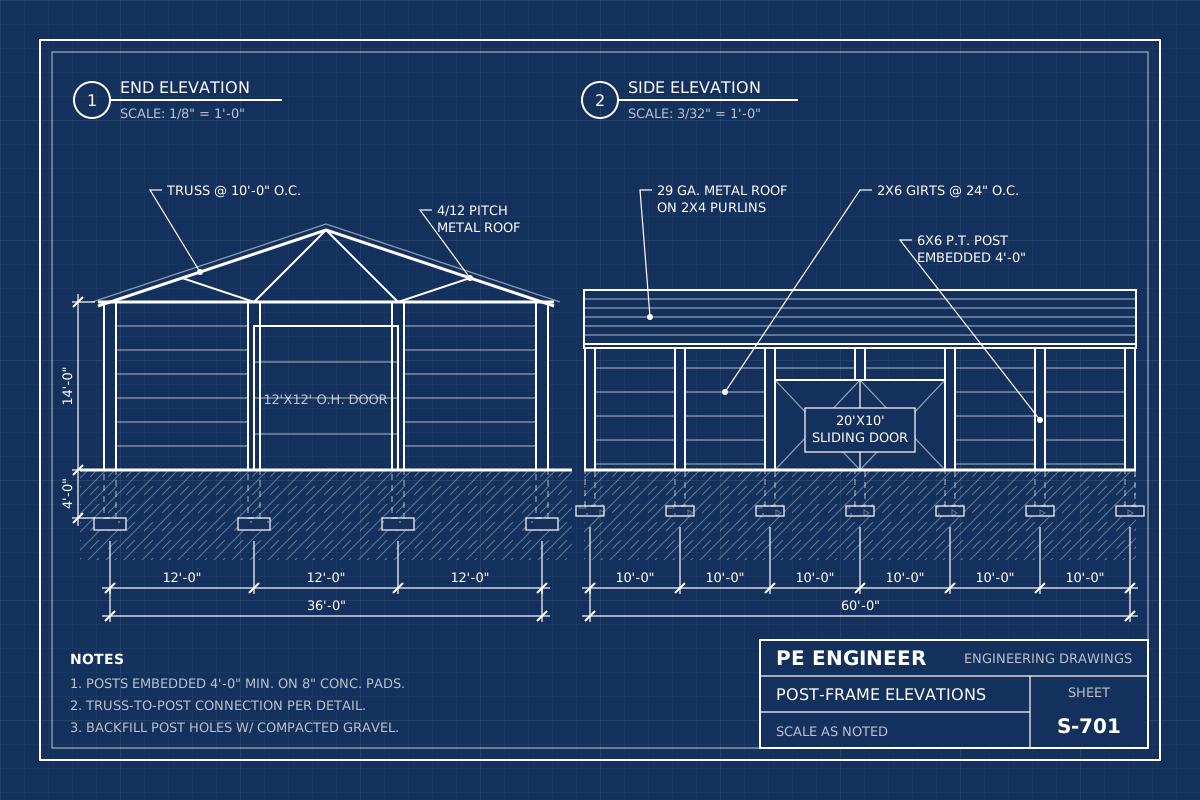 Pole Barns & Metal BuildingsStamped pole barn plans, post-frame shops and garages, barndominiums and foundations for pre-engineered metal buildings, designed for your snow and wind loads.View service
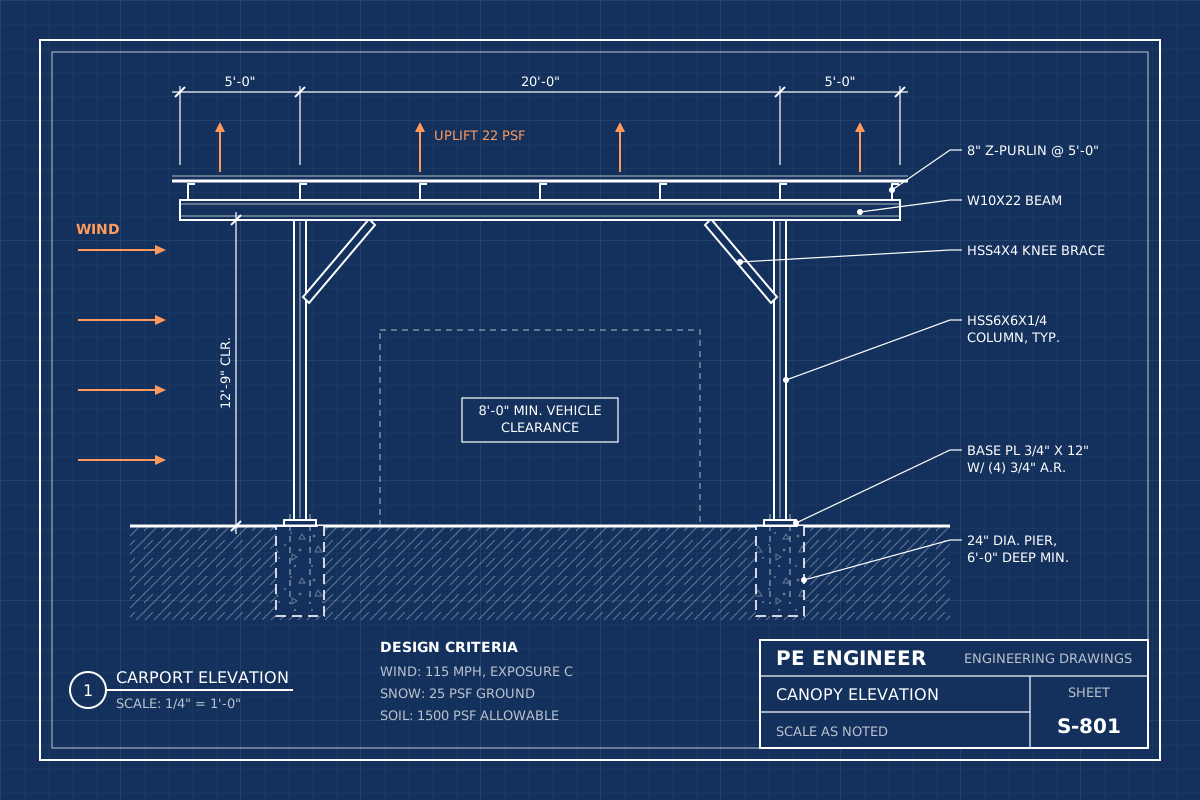 Carports & CanopiesStamped carport, RV cover, shade structure and commercial canopy designs, with columns, footings and anchors sized for uplift, snow and wind.View service
 Seismic & Wind RetrofitEarthquake and hurricane retrofits for existing buildings: foundation bolting, cripple walls, soft stories, roof-to-wall ties and stamped plans for permit.View service
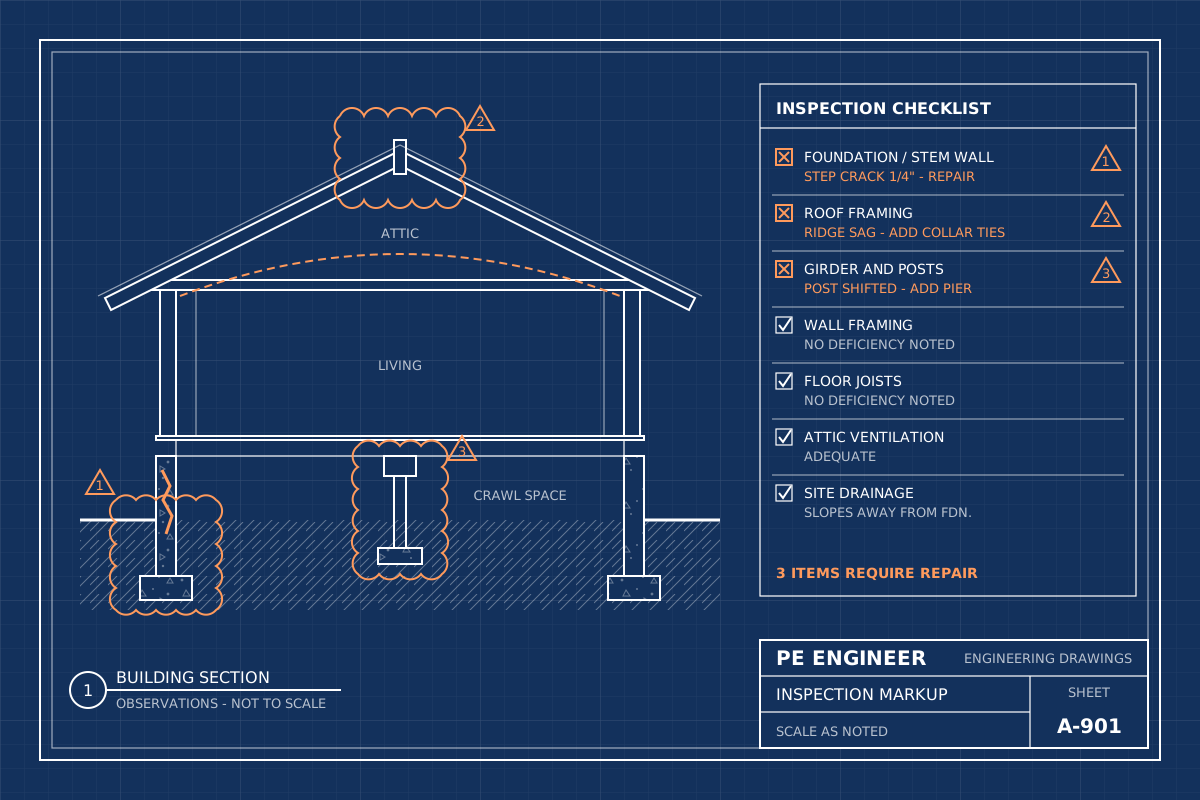 Structural Inspections & LettersSealed structural inspection reports and engineer letters for foundations, cracks, framing, damage, unpermitted work and existing buildings, written for the people who requested them.View service
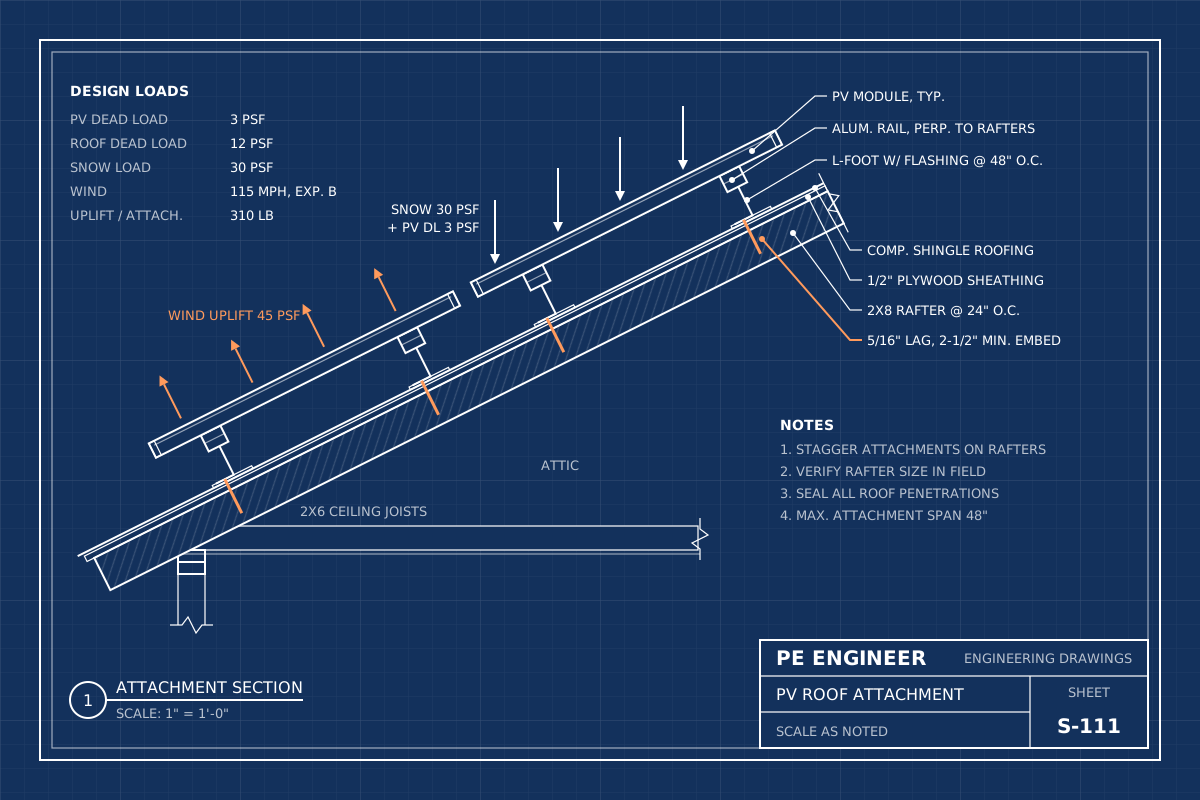 Solar Structural LettersStamped solar structural letters confirming the roof can carry the PV array, with attachment spacing, uplift checks and reinforcement details when needed.View service
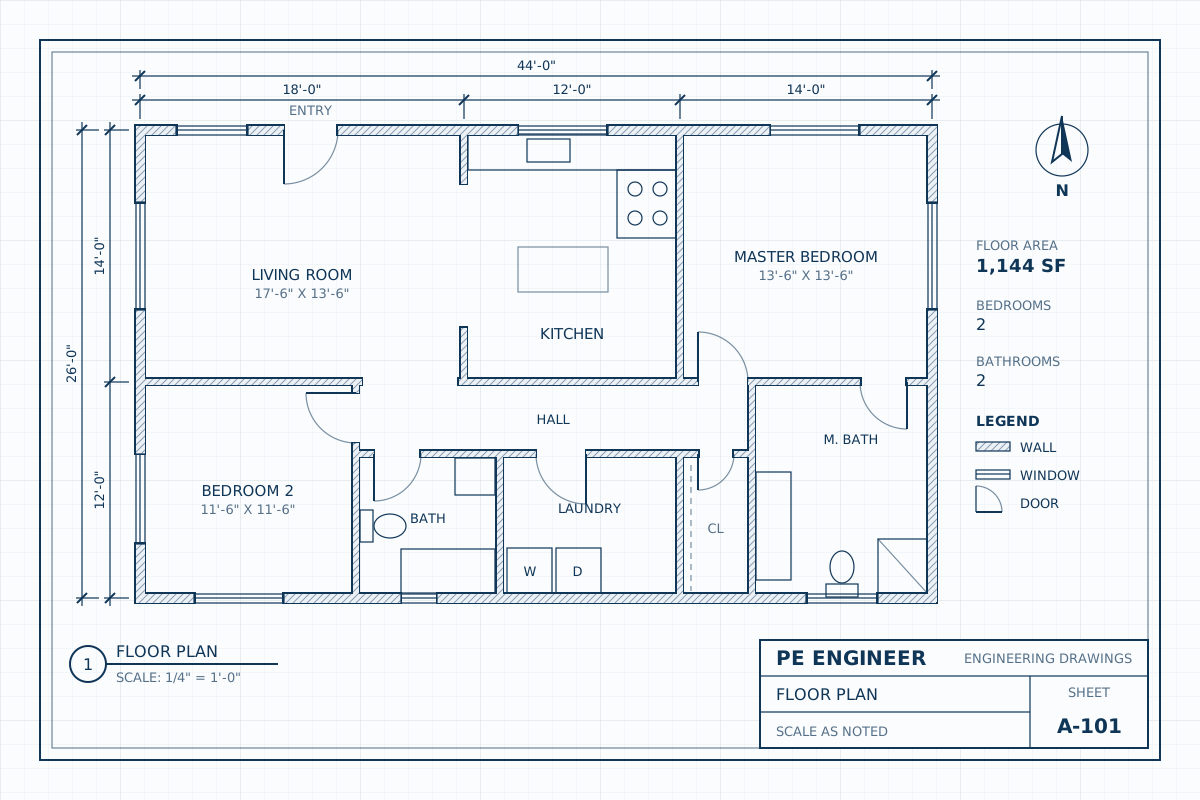 Architectural PlansFloor plans, site plans, elevations and complete permit sets for homes, ADUs, additions and commercial spaces, drawn to the code your city enforces.View service
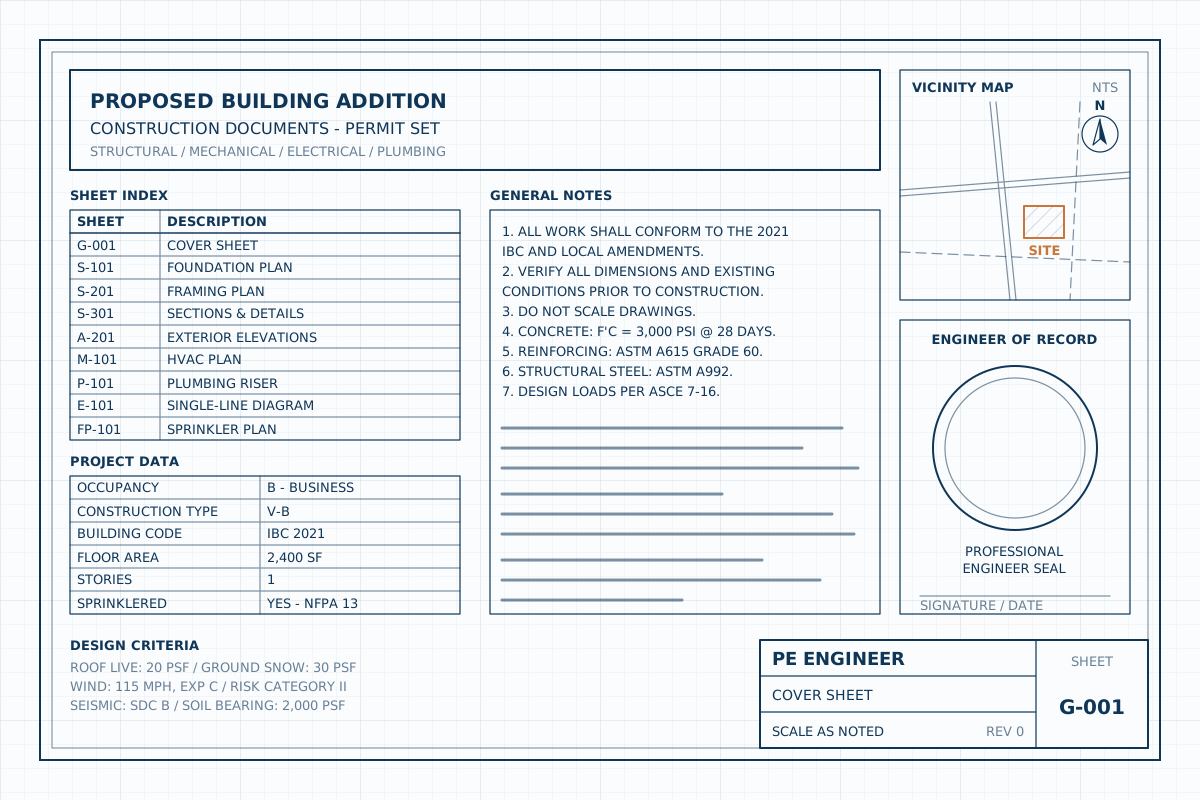 Structural PE StampFoundation, framing, beam and lateral drawings checked against site loads and code, backed by calculations and sealed by a licensed structural PE.View service
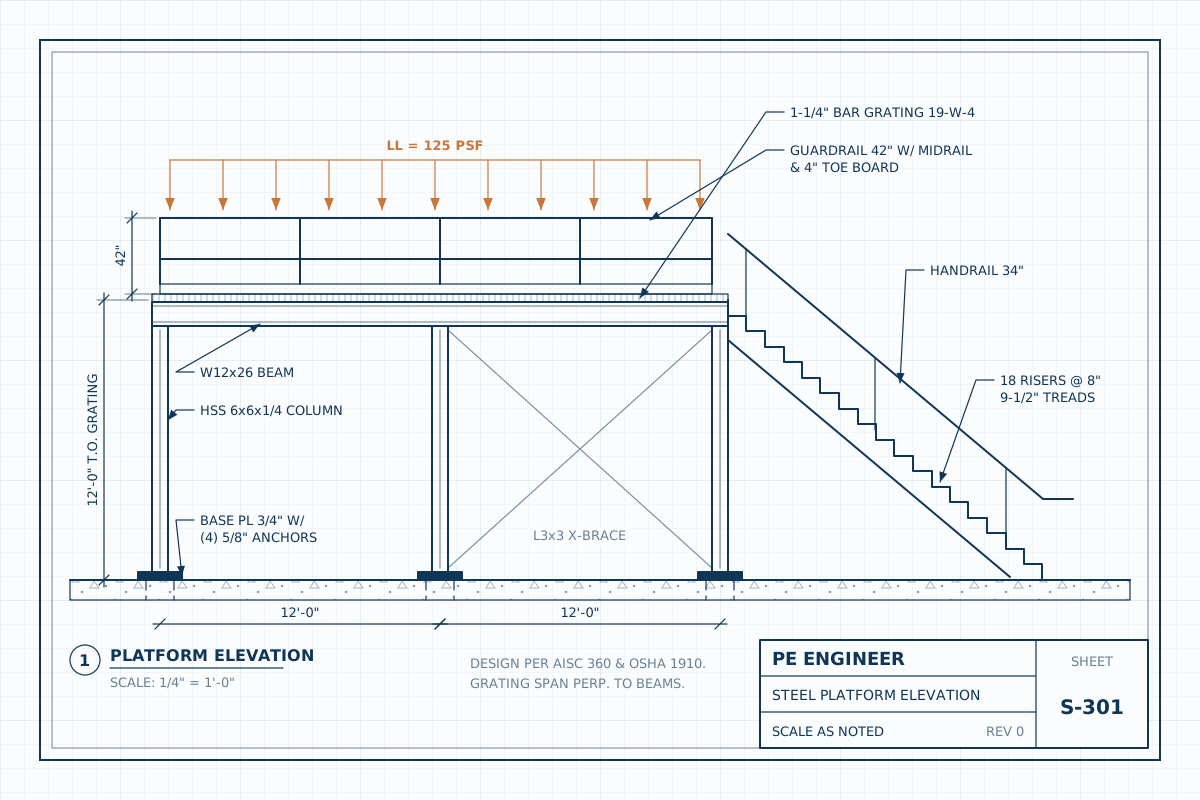 Industrial EngineeringEquipment anchorage, platforms, mezzanines, storage racks, tank foundations, OSHA stairs and crane runways, engineered and sealed by a licensed PE for permit.View service