
Structural engineering
Foundation Design and Engineering
Footings, slabs, stem walls, piers and piles designed by a licensed PE and sealed for your building department.
- Stamped by a PE licensed in your state
- Drawn to IBC, IRC and local amendments
- Plan-check comments answered
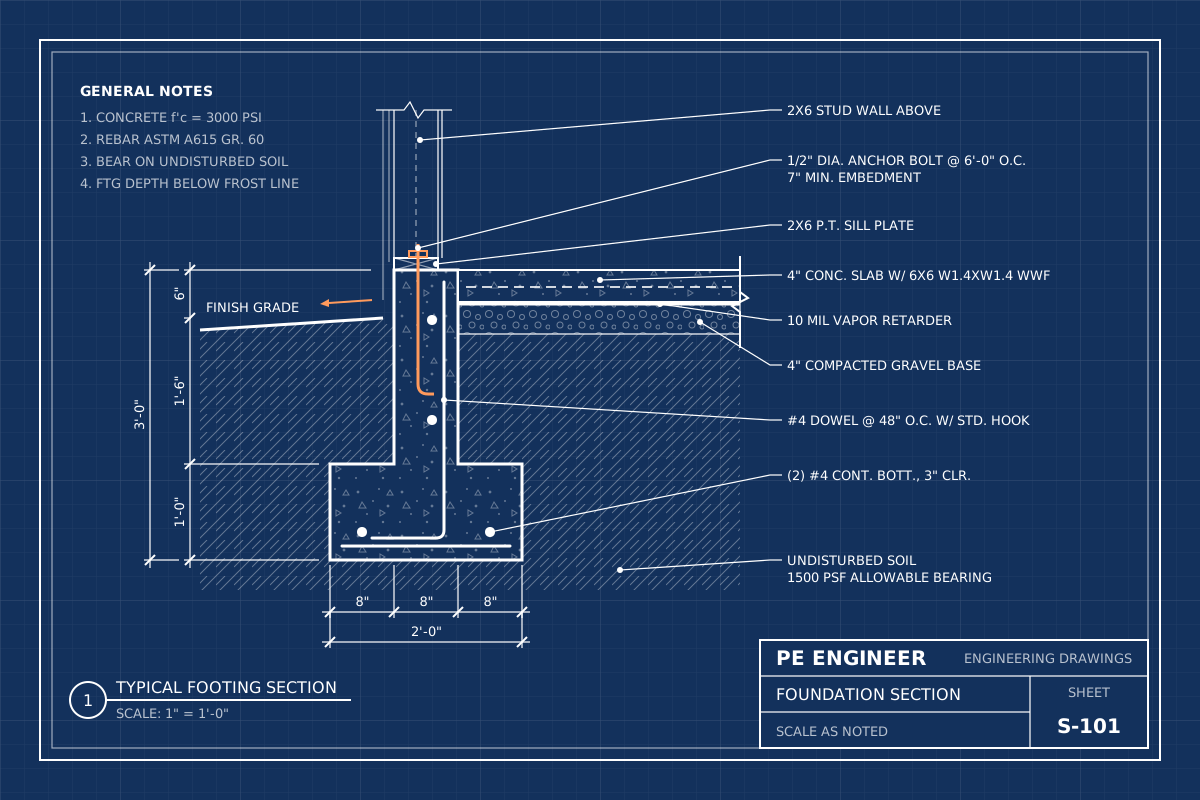
A foundation designed for your soil, your loads and your code
Every structure is only as reliable as what it sits on. Our engineers design foundations for new homes, additions, ADUs, garages, pole barns, commercial buildings and equipment pads, sizing each footing, slab and pier to the actual loads and the soil conditions at your site.
You receive a complete foundation plan with sections, reinforcing details, anchor bolt and hold-down layouts, and supporting calculations, all sealed by a Professional Engineer licensed in your state. The drawings are prepared to the International Residential Code (IRC) or International Building Code (IBC) as adopted by your jurisdiction, so they move through plan review instead of coming back with corrections.
Already have architectural plans, a soils report or a truss package? Send them over. We coordinate the foundation with the framing above and the geotechnical recommendations below, so nothing conflicts in the field.
What you receive
- Foundation plan with dimensions and grid lines
- Footing, stem wall and slab sections
- Reinforcing steel schedule and details
- Anchor bolt, hold-down and post base layout
- Structural calculations package
- PE stamped PDF set ready to submit
Foundation systems we design
We match the foundation type to the building, the soil and the budget, and we explain the trade-offs before we draw.
Spread and continuous footings
Isolated pad footings for posts and columns, and continuous strip footings under bearing walls, sized for allowable soil bearing pressure and frost depth.
Slab-on-grade and thickened slabs
Monolithic and floating slabs with thickened edges and interior bearing lines, vapor retarder, reinforcing and control joint layout.
Stem walls and crawlspaces
Concrete and masonry stem walls with vents, access, anchor bolts and the connection details your framer needs.
Basement and retaining foundations
Below-grade walls designed for soil pressure, surcharge and water, with drainage and waterproofing notes.
Piers, caissons and grade beams
Drilled piers and grade beams for hillside lots, expansive clay and sites where shallow footings will not work.
Helical piles and equipment pads
Helical and driven pile layouts coordinated with the manufacturer, plus pads and anchorage for tanks, generators and machinery.
When you need an engineered foundation
Many simple one-story wood homes can use prescriptive footing tables in the IRC. The building department will ask for an engineered foundation when the design steps outside those tables. Common triggers include:
- Two-story or heavier construction, concrete or masonry walls, or long clear spans that create concentrated loads.
- Expansive clay, fill, high groundwater, or a soils report that calls for special footings or piers.
- Hillside and sloped lots, where footings must step or sit on piers and grade beams.
- High wind, hurricane or seismic zones that require engineered hold-downs and uplift resistance.
- Additions that load an existing foundation, or a garage or ADU going over an old slab.
- Commercial, industrial and agricultural buildings, which fall under the IBC and require a design professional.
If you are not sure whether your project needs engineering, send us the plan reviewer’s comments or a sketch. We will tell you what the jurisdiction is asking for.
How we size a foundation
We start with the loads. Dead load from the structure, live load from occupancy, snow, wind uplift and lateral forces, and seismic forces are calculated in accordance with ASCE 7 and the code your jurisdiction has adopted. Loads are traced down through the framing to every bearing point.
Next comes the soil. Where a geotechnical report exists, we design to its allowable bearing pressure, settlement limits and recommendations. Where no report is required, we use the presumptive values the code allows and design conservatively. We also check frost depth for your county, because a footing that sits above the frost line can heave.
Finally we detail the concrete and reinforcing to ACI 318, and we design the connections that tie the building down: anchor bolts, hold-downs, straps and post bases. The result is a foundation that carries the building without overbuilding it and wasting concrete.
Foundations for additions, ADUs and garages
Additions and accessory buildings are where foundation questions come up most. A new room must tie into the existing footing without cracking it. A garage conversion to an ADU often sits on a thin slab that was never meant to carry bearing walls. A detached garage or shop may need thickened slab edges and hold-downs for the large door openings.
We review what is already there, specify dowels and connection details to the existing foundation, and design new footings where the old ones fall short. For slab conversions we provide the thickened footing or new bearing details your contractor can saw-cut and pour, so you avoid tearing out the entire floor.
What we need from you
To quote and design your foundation we need the project address, the architectural plans or a dimensioned sketch, and the soils report if one exists. Photos of existing conditions help for additions and conversions. If your city has already issued plan-check comments, include them and we will address each item by number in our response letter.
Most residential foundation packages are completed within a few business days. Rush delivery is available when your schedule depends on it.
You likely need this if
- Your plans exceed IRC prescriptive limits
- The soils report calls for special footings
- You are building on a slope or fill
- Your city asked for engineered foundation plans
- You are adding a story or a heavy addition
- The building is commercial or agricultural
Talk to an engineer
Have plan-check comments or a tight deadline? Call +1 (424) 428-2898 or send the details and we will reply with a fixed-fee quote.
How it works
From first message to stamped drawings, you deal directly with the engineering team.
Step 1
Send your project
Fill out the quote form with the address, scope and any drawings, photos or plan-check comments you already have. Two minutes is enough.
Step 2
Get a fixed-fee quote
An engineer reviews the scope and replies with a clear fixed price and delivery date for your foundation design drawings. No hourly surprises.
Step 3
Engineering and drafting
We run the calculations, prepare the drawings to the codes your jurisdiction enforces, and check every sheet before sealing.
Step 4
Stamped set delivered
You receive the sealed PDF set ready to submit. If the plan reviewer has comments, we answer them and revise at no charge within scope.
Codes and standards we design to
Foundation designs are prepared to the edition of each code your jurisdiction has adopted, including local amendments:
- International Residential Code (IRC) Chapter 4, Foundations
- International Building Code (IBC) Chapter 18, Soils and Foundations
- ASCE 7, Minimum Design Loads for Buildings and Other Structures
- ACI 318, Building Code Requirements for Structural Concrete
- TMS 402 for masonry foundation walls
- State codes such as the California Building Code and the Florida Building Code
How licensing works. Engineering drawings must be sealed by a Professional Engineer licensed in the state where your project is located. PE Engineer works with a network of state-licensed PEs, so every set we deliver is reviewed and stamped by an engineer who holds an active license in the state where your project is located. Their name and license number appear on the seal, exactly as your building department requires.
Related services
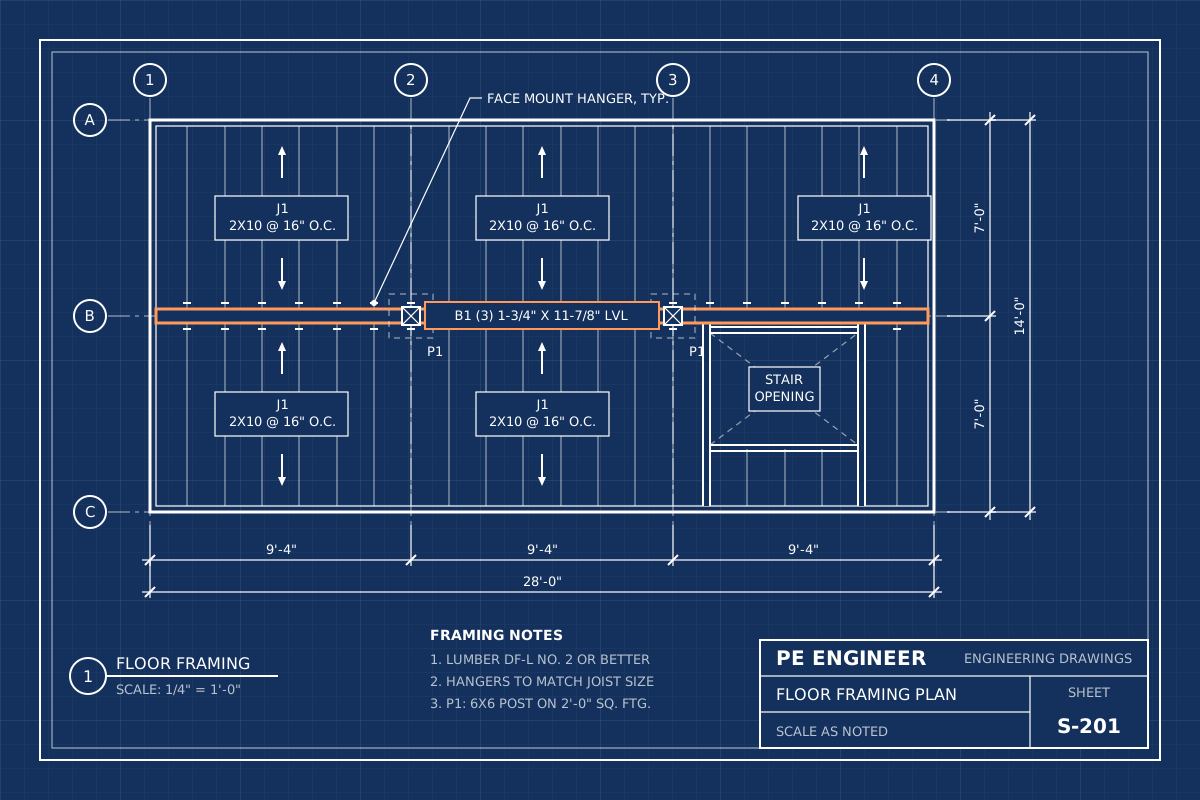 Framing PlansFloor, wall and roof framing plans with joist, rafter, header and shear wall design, sealed by a licensed PE for permit.View service
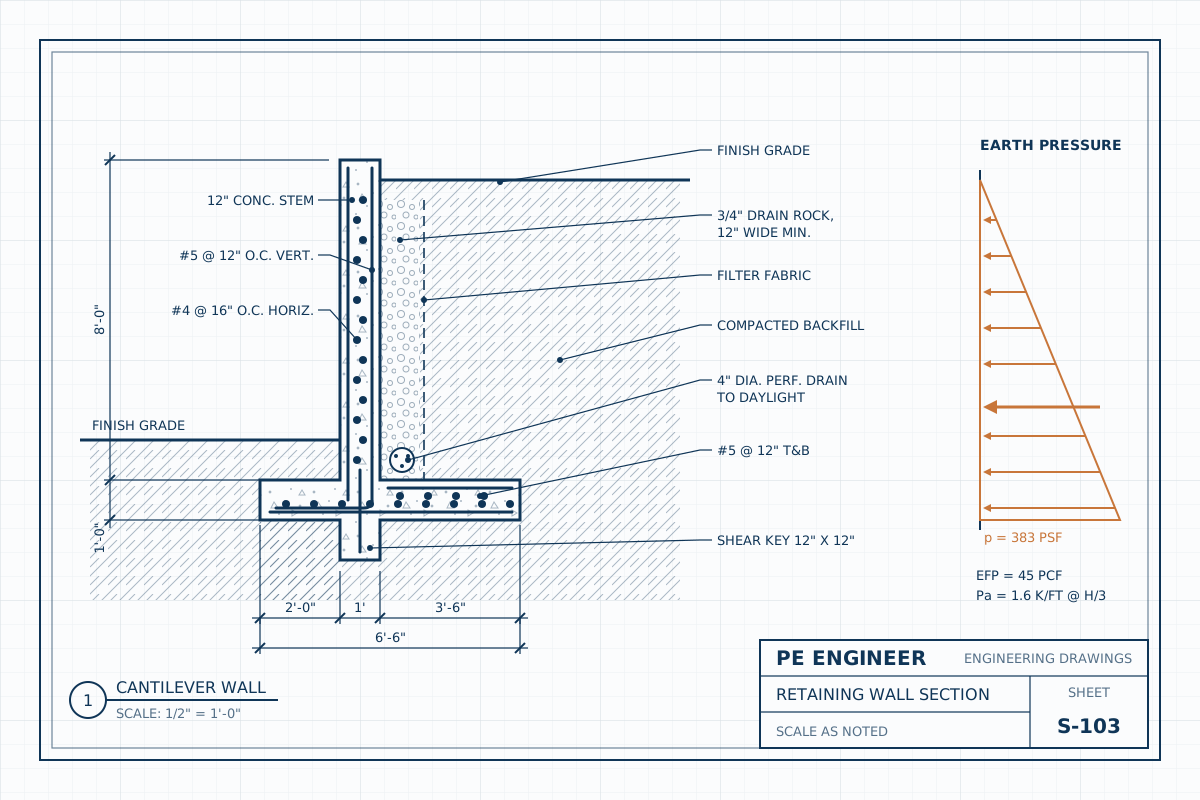 Retaining Wall DesignConcrete, masonry, segmental block and timber retaining walls designed for soil pressure, surcharge and drainage, with stamped plans for your permit.View service
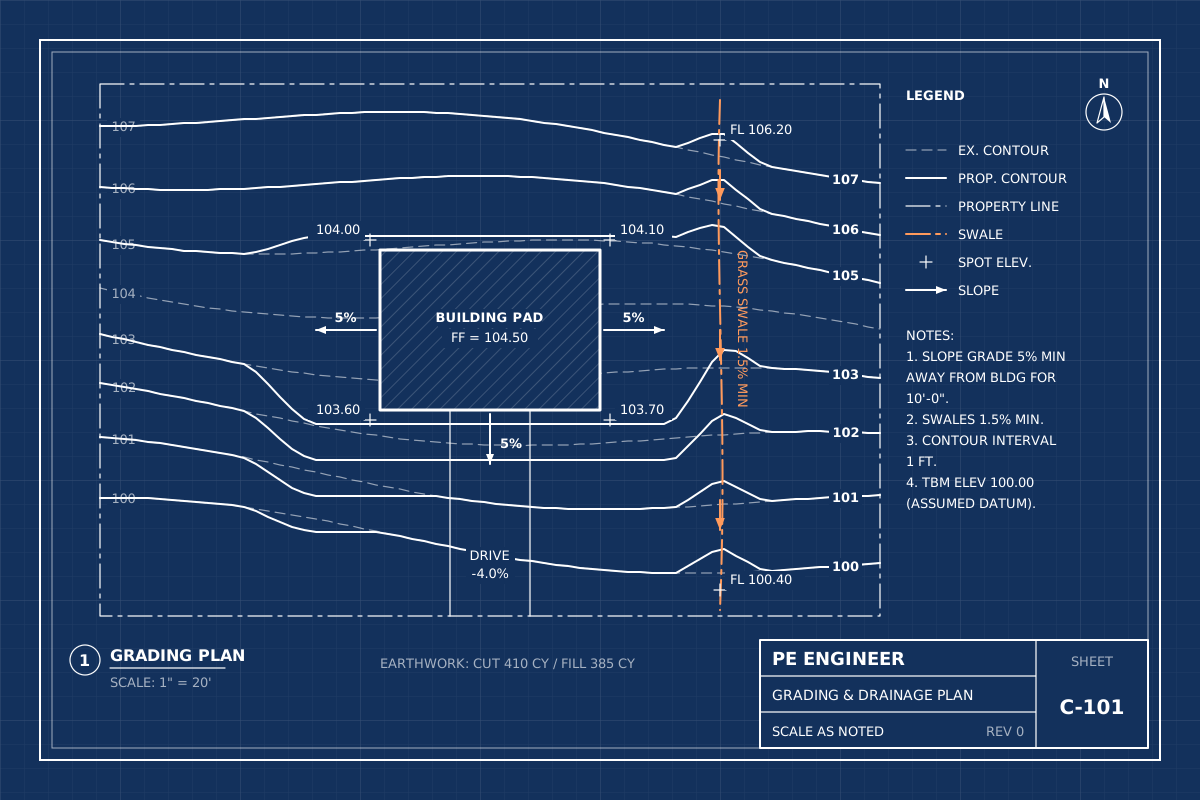 Grading & Drainage PlansEngineered grading and drainage plans for new homes, additions, ADUs, manufactured homes and commercial pads, prepared to local ordinances and PE stamped.View service
Frequently asked questions
Do I need a soils report for my foundation design?
Not always. Many residential projects can use the presumptive soil bearing values in the code. A geotechnical report is usually required for expansive or unknown soils, hillside lots, large commercial buildings, or when your building department asks for one. We will tell you if your project needs one and design to its recommendations.
Can you design a foundation for an addition that ties into my existing house?
Yes. We specify how the new footing connects to the existing one with dowels and details, check whether the existing foundation can carry any new load, and design new footings where needed.
Will my foundation plans be accepted by my city or county?
Our plans are prepared to the codes your jurisdiction enforces and sealed by a Professional Engineer licensed in your state. If the plan reviewer issues comments, we respond and revise within the original scope at no extra charge.
Can you design helical pile or pier foundations?
Yes. We design drilled pier and grade beam systems and lay out helical pile foundations, coordinating capacities with the pile manufacturer or installer.
How long does foundation design take?
Most residential foundation packages are delivered within a few business days of receiving complete information. Commercial projects depend on size. Rush service is available.
What does a stamped foundation plan include?
A foundation plan, sections and details, reinforcing and anchorage information, general structural notes and a calculation package, all sealed and signed by a licensed PE.