
Industrial engineering
Industrial Structural Engineer for Plants and Warehouses
An industrial structural engineer for the steel, concrete and anchorage work inside your plant, sealed by a licensed PE and ready for review.
- Stamped by a PE licensed in your state
- Drawn to IBC, IRC and local amendments
- Plan-check comments answered
Engineering for the equipment and structures inside your facility
Plants, warehouses and processing facilities change constantly. New machines arrive, production lines move, racks get taller, and a mezzanine goes in to create floor space that did not exist last year. Each of those changes can trigger a building permit, a fire marshal review or an OSHA question, and each one needs an industrial structural engineer who understands both the code and the way a working facility operates.
PE Engineer designs the structural pieces that support industrial operations: anchorage for equipment and tanks, steel platforms and mezzanines, storage rack systems, foundations for skids and machinery, OSHA-compliant stairs, ladders and guardrails, and crane runways and hoist beams. Every drawing and calculation package is sealed by a Professional Engineer licensed in the state where your facility is located.
We work from your equipment cut sheets, vendor drawings, site photos and field measurements. You get calculations a plan reviewer can follow and drawings your installer or steel fabricator can build from, delivered on a fixed-fee quote that is usually ready the same day.
What you receive
- Structural calculations package
- Anchorage and base plate details
- Steel framing plans and sections
- Foundation and pad drawings
- OSHA and IBC compliance notes
- PE stamped PDF set
Industrial engineering services
Choose the service that matches your project to see what the drawings include, which codes apply and what we need to get started.
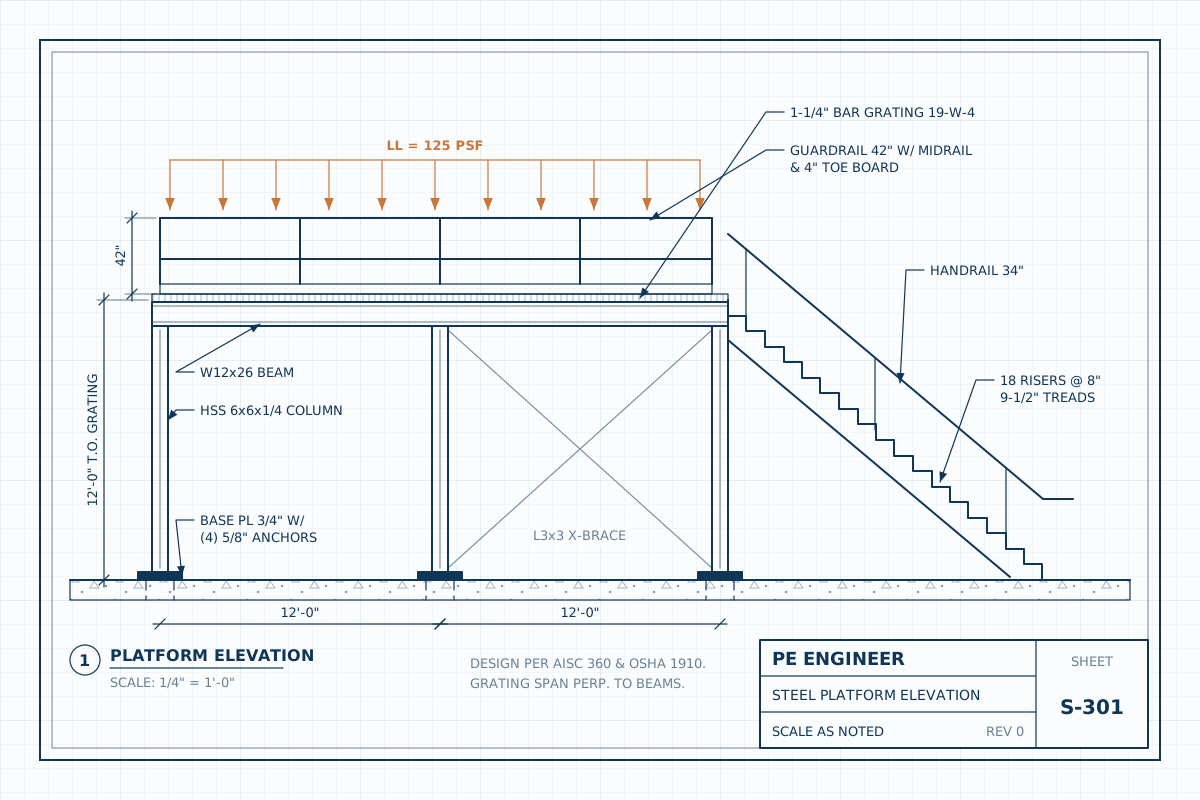
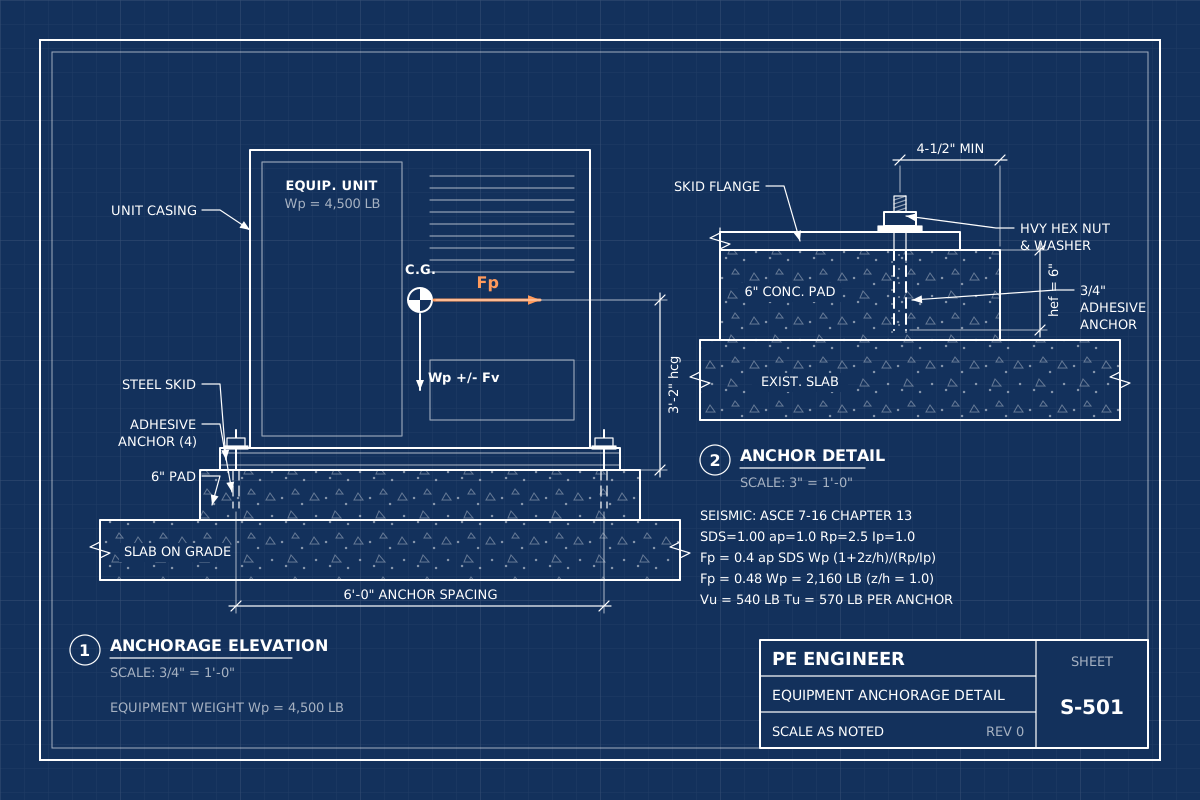 Equipment AnchorageSeismic and wind anchorage calculations for machinery, tanks, generators, electrical gear and rooftop units, designed to ASCE 7 and ACI 318 and PE stamped.View servicePlatforms & MezzaninesSteel mezzanines, equipment platforms, catwalks and storage decks designed to the IBC and OSHA, with column footings and stamped permit drawings.View service
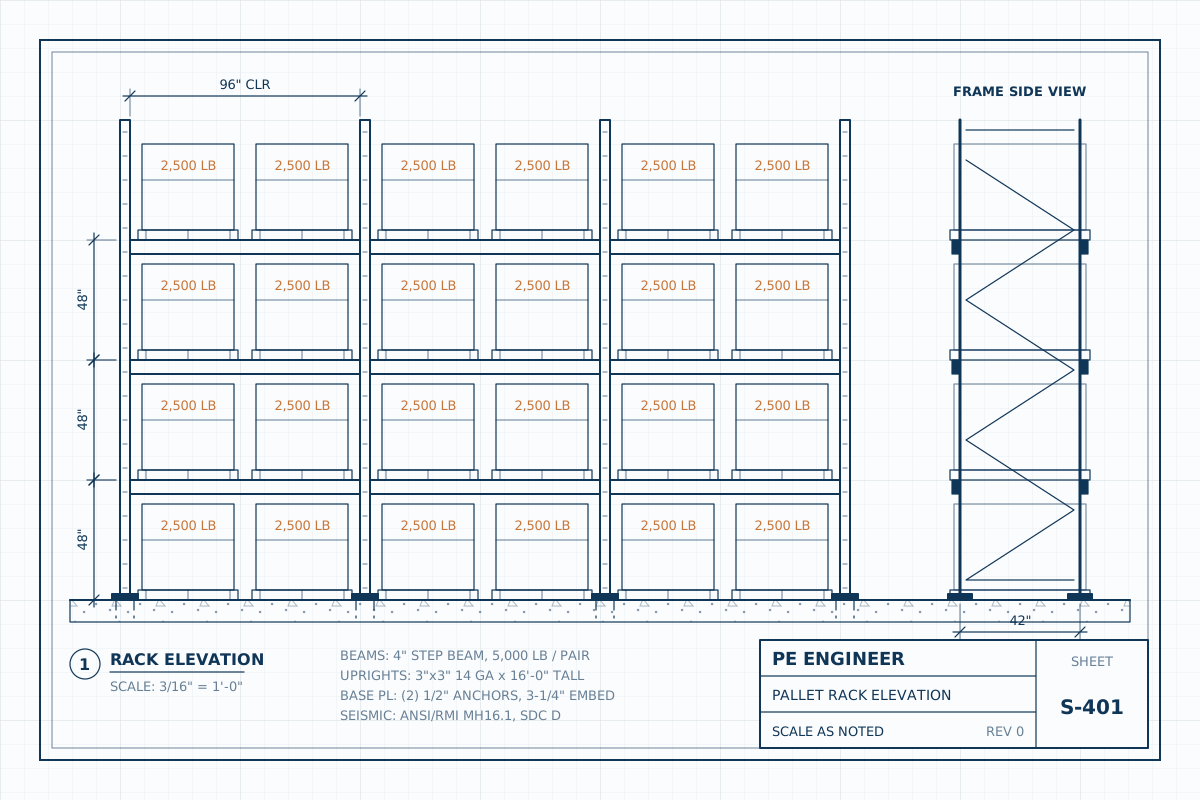 Storage Rack EngineeringPallet rack, cantilever rack and shelving calculations to ANSI MH16.1 and ASCE 7, with anchorage, slab checks and stamped drawings for rack permits.View service
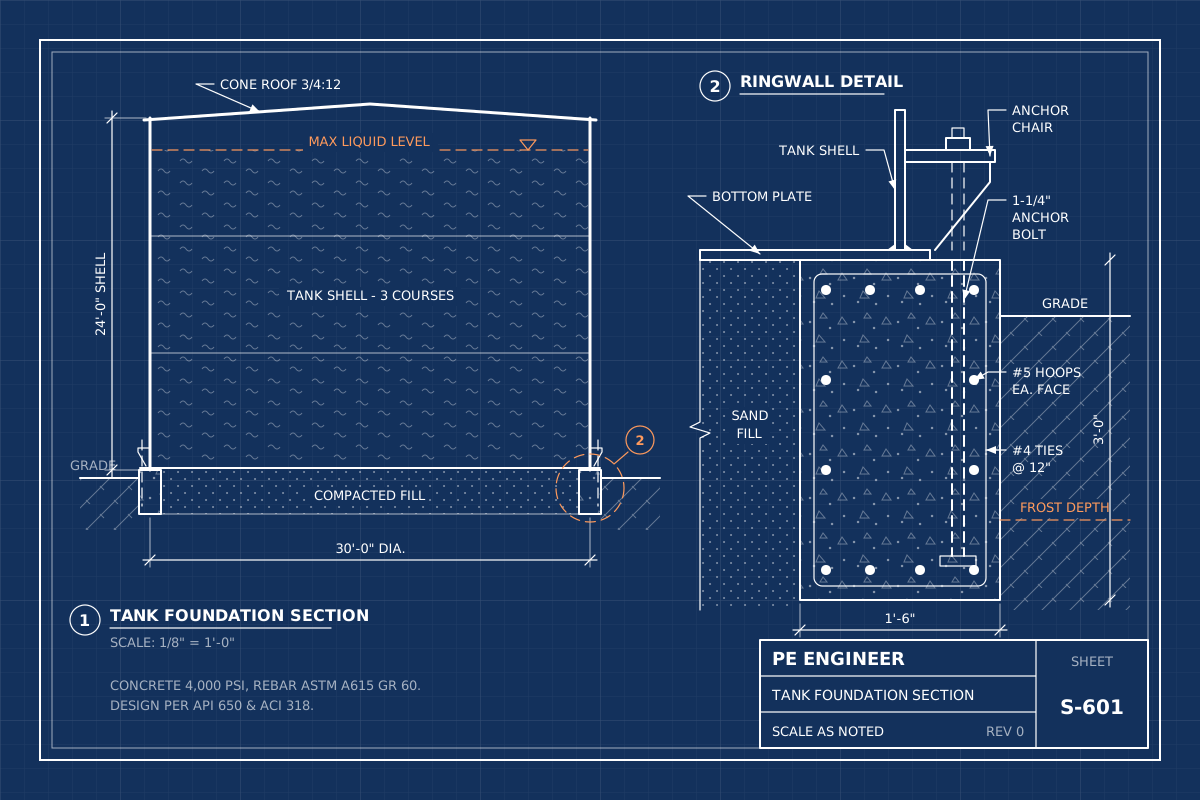 Tank & Skid FoundationsRingwalls, mat foundations and anchorage for storage tanks, plus concrete pads for skids, compressors and generators, designed and sealed by a licensed PE.View service
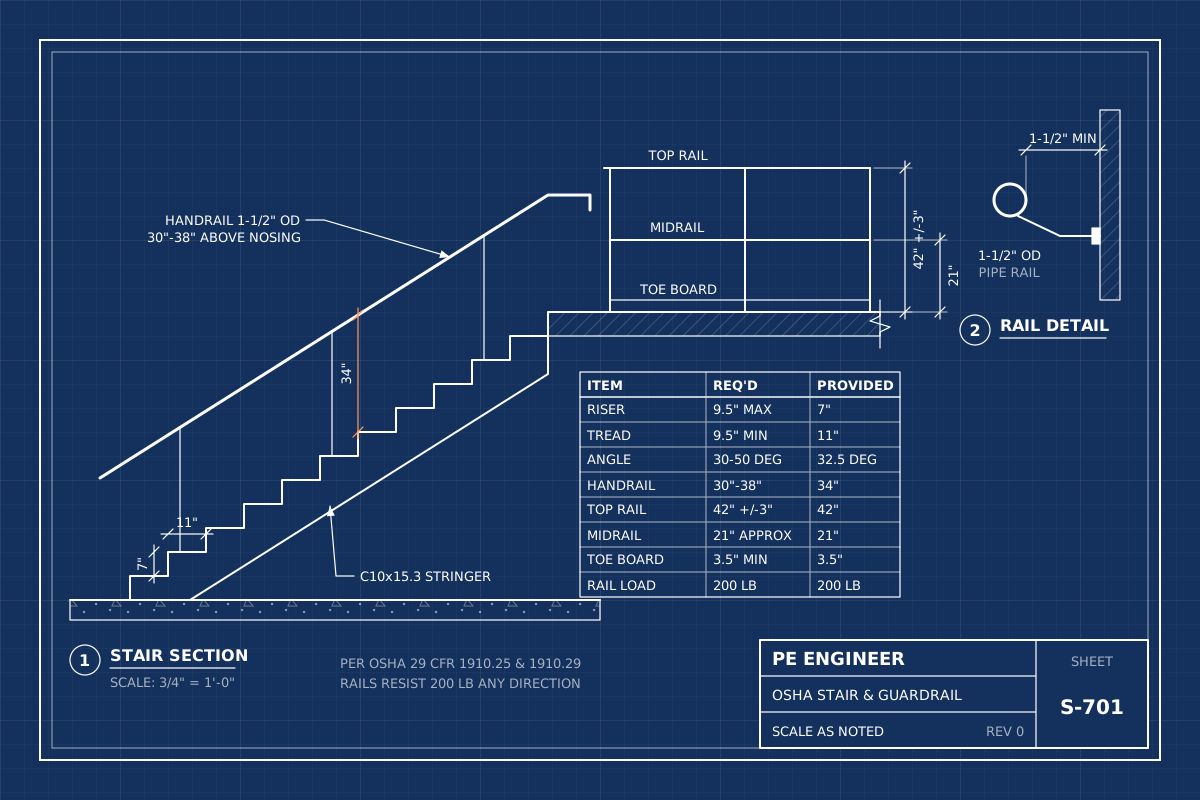 OSHA Stairs, Ladders & GuardrailsStairs, ship stairs, fixed ladders, guardrails and handrails designed to OSHA 1910 Subpart D and the IBC, with stamped drawings and load calculations.View service
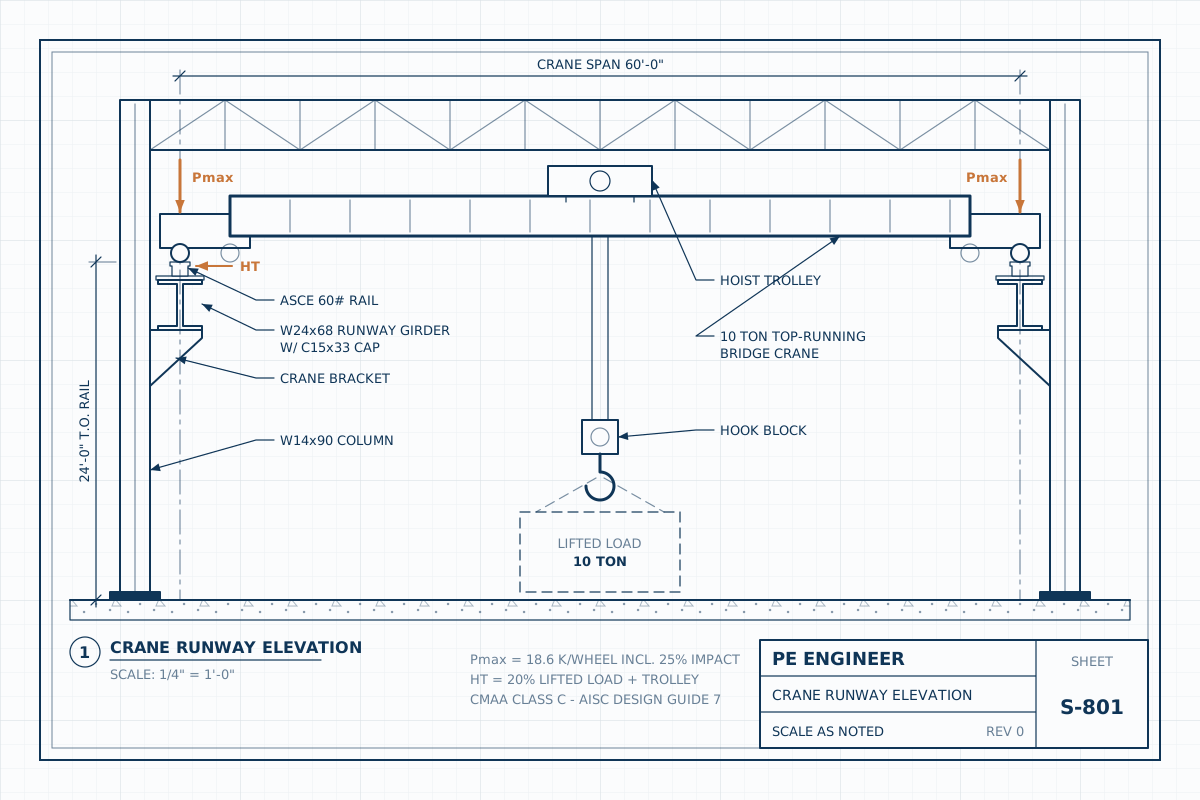 Crane Runways & Hoist BeamsRunway girders, monorails, jib crane foundations and hoist beams designed for crane loads, fatigue and deflection, and sealed by a licensed PE.View service
Who we work with
Industrial projects involve many parties, and we fit into whichever role needs engineering support.
Manufacturers and plant owners
Facility managers adding production equipment, relocating lines, expanding storage or responding to an insurance or safety audit that calls for engineered supports and anchorage.
Equipment suppliers and OEMs
Vendors who need a stamped anchorage calculation or support frame design for a specific installation site so the customer can pull a permit and accept delivery.
General and mechanical contractors
Installers and steel erectors who need sealed drawings fast, plus an engineer who answers field questions when conditions differ from the vendor drawings.
Rack dealers and integrators
Material handling companies that need rack permit calculations, mezzanine designs and slab checks prepared to the standards local building departments and fire marshals expect.
What an industrial structural engineer handles
Industrial structures sit in an unusual place in the building code. Some, such as mezzanines and stairs, are clearly part of the building and fall under the International Building Code. Others, such as storage racks, tanks and equipment frames, are treated by ASCE 7 as nonstructural components or nonbuilding structures, each with its own design rules. Worker access, fall protection and cranes add OSHA requirements on top of the building code.
Our work typically covers:
- Anchorage of machinery, electrical gear, tanks and skids for seismic and wind forces, designed to ASCE 7 and ACI 318.
- Access structures such as platforms, catwalks, mezzanines, stairs, ladders and guardrails, designed to the IBC and OSHA 29 CFR 1910 Subpart D. See OSHA stairs, ladders and guardrails.
- Storage systems including selective, pallet flow and cantilever racks, designed to ANSI MH16.1. See storage rack engineering.
- Foundations for tanks, skids, compressors, generators and process equipment.
- Material handling structures such as crane runways, monorails and hoist beams, designed to AISC 360 and CMAA guidance.
Because one engineering team covers all of it, the platform, the stair that reaches it and the equipment that sits on it are designed to work together.
Permits, inspections and safety audits
Industrial engineering requests usually come from one of four places. A building department will not issue a permit for a mezzanine, tall rack system or tank pad without sealed calculations. A fire marshal reviewing high-piled storage asks for rack drawings that show the layout and flue spaces. An insurance carrier or corporate risk team flags unanchored equipment after a loss elsewhere. Or an OSHA inspection or internal safety audit finds a guardrail, ladder or stair that does not meet current rules.
Each of those situations needs a slightly different deliverable. A permit needs a full drawing set with calculations. A fire marshal often needs a rack layout and seismic calculation. An audit response may only need an engineering evaluation letter showing that an existing structure meets the required loads, or a short set of repair details. We will tell you which deliverable fits your situation before you commit, so you are not paying for more than the reviewer actually needs.
Timing matters too. A permit set has to be right before equipment is set, while an audit finding usually comes with a correction deadline. We schedule the work around whichever date is driving your project and flag early anything we need from your vendor or installer.
Designing around a working facility
Most industrial projects happen inside buildings that are already running. That changes how we design. Anchors have to avoid existing slab joints, embedded conduit and post-tensioning tendons. New steel has to clear forklift aisles, sprinkler mains and overhead doors. Shutdown windows may be short, so connections are detailed to be bolted in the field rather than welded where possible.
We also check the structure that is already there. A new platform may load an existing slab-on-grade that was poured for foot traffic and forklifts, not concentrated column loads. A hoist beam may hang from roof joists that were never designed to carry it. A tall rack may need more slab thickness than the warehouse provides. When the existing structure falls short, we design the local fix, such as a new footing, a reinforcing plate or a supplemental frame, instead of sending you back to the start.
Send photos, existing drawings if you have them, and field measurements, and we will tell you what else we need. Equipment cut sheets with weights, center of gravity and anchor hole locations are the single most useful document for anchorage work.
Seismic, wind and state requirements
Design forces depend heavily on location. A rack system in a high seismic region of California, Washington or Utah is designed very differently from the same rack in a low seismic area of Texas, and outdoor tanks and skids on the Gulf or Atlantic coast must resist hurricane winds. We use site-specific hazard data from ASCE 7 for your facility’s address and apply the code edition and local amendments your jurisdiction has adopted.
Some states and cities add their own amendments, particularly in high seismic regions, and many jurisdictions require special inspection of post-installed anchors in concrete. Outdoor equipment in cold regions also needs ground snow and drifting loads checked, and rooftop units need wind and seismic anchorage to the roof framing. Every industrial set we deliver is sealed by a Professional Engineer licensed in your state, and if the plan reviewer issues comments, we respond and revise within the original scope at no extra charge. For equipment vendors who only need a stamp on calculations they have already prepared, see our industrial equipment PE stamp service.
Common reasons facilities call us
- Installing new machinery or tanks
- Adding a mezzanine or work platform
- Rack permit or fire marshal review
- OSHA citation or safety audit finding
- Adding a crane, monorail or jib
- Insurance request for equipment anchorage
Talk to an engineer
Have plan-check comments or a tight deadline? Call +1 (424) 428-2898 or send the details and we will reply with a fixed-fee quote.
How it works
From first message to stamped drawings, you deal directly with the engineering team.
Step 1
Send your project
Fill out the quote form with the address, scope and any drawings, photos or plan-check comments you already have. Two minutes is enough.
Step 2
Get a fixed-fee quote
An engineer reviews the scope and replies with a clear fixed price and delivery date for your industrial engineering drawings. No hourly surprises.
Step 3
Engineering and drafting
We run the calculations, prepare the drawings to the codes your jurisdiction enforces, and check every sheet before sealing.
Step 4
Stamped set delivered
You receive the sealed PDF set ready to submit. If the plan reviewer has comments, we answer them and revise at no charge within scope.
Codes and standards for industrial structures
Industrial designs are prepared to the edition of each code and standard your jurisdiction has adopted, including local amendments:
- International Building Code (IBC), including Chapter 16, Structural Design
- ASCE 7, including Chapter 13 for nonstructural components and Chapter 15 for nonbuilding structures
- ACI 318 for concrete and Chapter 17 anchoring to concrete
- AISC 360, Specification for Structural Steel Buildings
- ANSI MH16.1 (RMI) for industrial steel storage racks
- OSHA 29 CFR 1910 Subpart D, Walking-Working Surfaces
- CMAA 70 and CMAA 74 for overhead crane support
How licensing works. Engineering drawings must be sealed by a Professional Engineer licensed in the state where your project is located. PE Engineer works with a network of state-licensed PEs, so every set we deliver is reviewed and stamped by an engineer who holds an active license in the state where your project is located. Their name and license number appear on the seal, exactly as your building department requires.
Related services
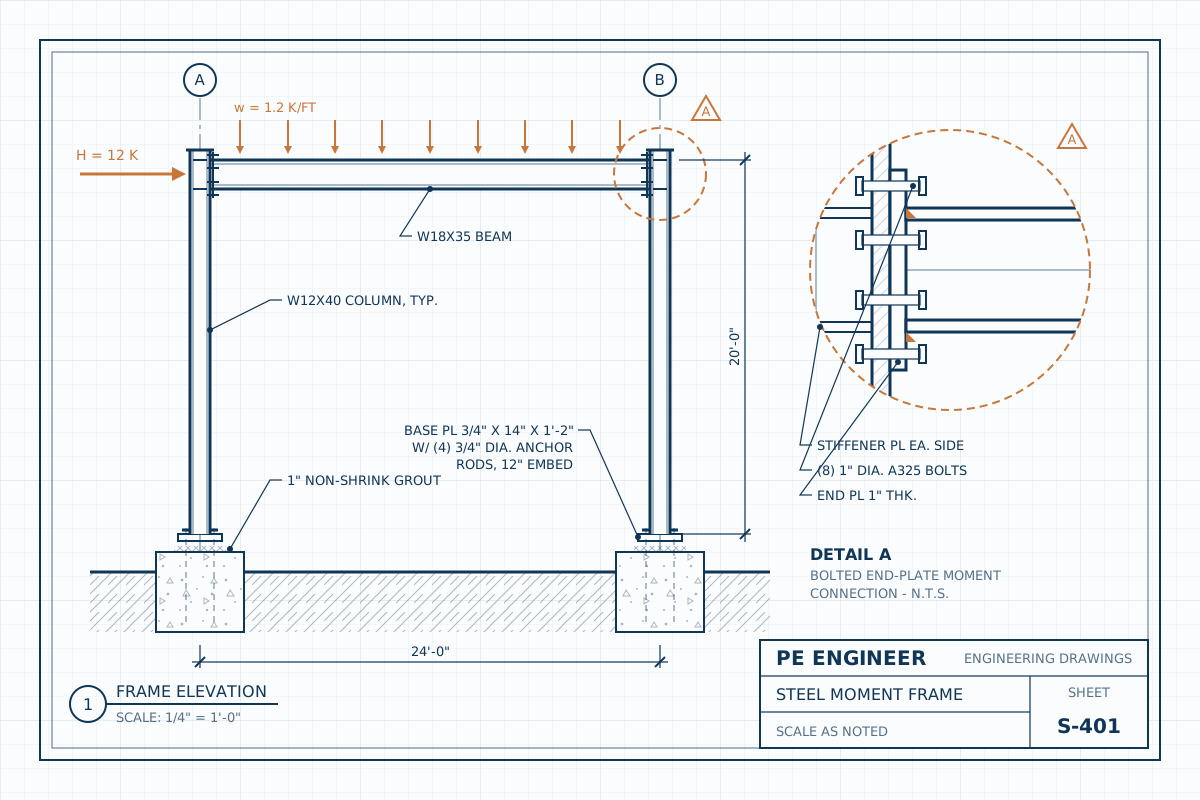 Steel Structure DesignSteel beams, columns, moment frames, braced frames and connections designed to AISC standards and stamped for residential, commercial and industrial permits.View serviceIndustrial Equipment PE StampAnchorage calculations, seismic and wind anchorage certification, support frames, skids and platforms for industrial equipment, sealed by a PE licensed in your state.View service
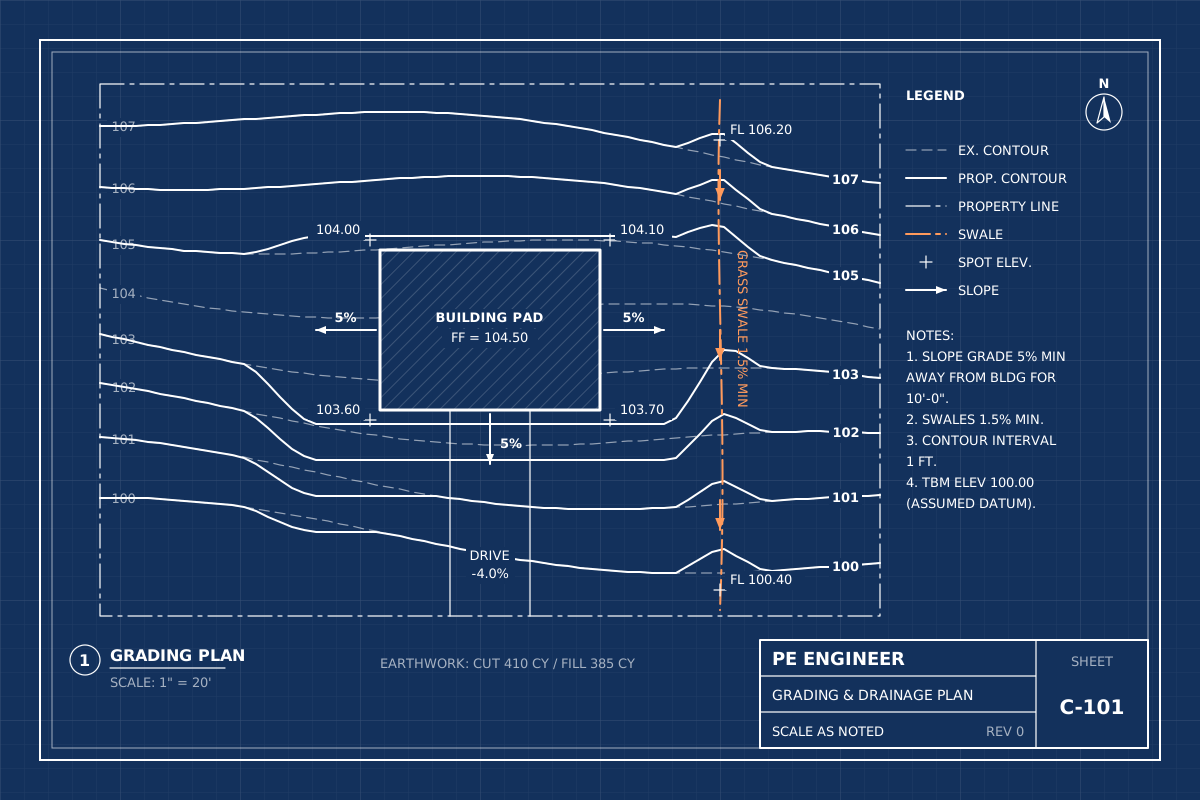 Civil & Site EngineeringGrading and drainage plans, stormwater management, flood elevation and floodproofing, and manufactured home foundations, prepared and sealed by a licensed PE.View service
Frequently asked questions
What does an industrial structural engineer do?
An industrial structural engineer designs the structures that support equipment and operations inside a facility, such as anchorage, platforms, mezzanines, racks, tank foundations, stairs, guardrails and crane runways. The work combines building code requirements with OSHA rules and industry standards, and results in sealed calculations and drawings for permits, audits and installation.
Do I need a permit to install industrial equipment?
It depends on the equipment and the jurisdiction. Many building departments require a permit with engineered anchorage for heavy equipment, tanks and anything installed on a roof or platform, especially in seismic regions. Electrical and mechanical permits may also apply. Send us the equipment details and your location, and we will explain what is typically required. If a permit is not needed, an anchorage calculation is still worth having for insurance and safety records.
Can you stamp calculations prepared by our equipment vendor?
Yes, when the calculations are complete and correct. A licensed PE reviews the vendor’s design for the specific site loads and code, requests any missing information, and seals the package if it meets requirements. If changes are needed, such as larger anchors or a thicker base plate, we explain them clearly or prepare a revised design for you.
Can you work in a facility that cannot shut down?
Yes. Industrial projects usually take place in operating plants. We design connections and anchorage for short installation windows, avoid welding where it creates a hazard, and lay out new steel around existing equipment, aisles and utilities based on your photos and field measurements.
Do you provide engineering in every state?
Yes. Every industrial project is sealed by a Professional Engineer licensed in the state where the facility is located, through our network of state-licensed PEs, and designed to the codes and seismic and wind data for that site. Multi-site owners can use one team for facilities in several states with consistent drawing formats.
How quickly can you deliver industrial drawings?
Timing depends on scope. A single anchorage calculation moves faster than a full mezzanine or crane runway design. We provide a fixed-fee quote with a delivery estimate, usually the same day, and rush service is available when an installation date or audit deadline is set. Complete vendor data at the start is the best way to keep the schedule short.