
Structural engineering
Structural Steel Design for Buildings and Additions
Structural steel design for beams, columns, frames and connections, detailed for fabricators and sealed by a licensed PE for permit.
- Stamped by a PE licensed in your state
- Drawn to IBC, IRC and local amendments
- Plan-check comments answered
Steel where wood and concrete fall short
Steel solves problems other materials cannot. It spans farther in less depth, carries heavy loads on slender columns, and resists wind and earthquake forces in frames that leave walls open for glass and doors. Structural steel design turns those advantages into drawings a fabricator can build from and a plan reviewer can approve.
PE Engineer designs steel for homes, additions, commercial buildings and industrial facilities: wide-flange beams in remodels, columns and frames in new buildings, canopies, stairs, platforms, equipment supports and full steel framing systems. Every member and connection is designed to AISC 360 and the code your jurisdiction has adopted, and the drawings are sealed by a PE licensed in the state where the structure is built.
Steel is only as good as its connections, so our drawings do not stop at member sizes. We detail the bolts, welds, base plates and anchor rods, and we coordinate with your fabricator so the steel shows up on site ready to install. If plan check sends comments on the steel, we answer them and revise the set within the original scope at no extra charge.
What you receive
- Steel framing plans and elevations
- Member schedules with sizes and grades
- Connection and weld details
- Base plate and anchor rod details
- Structural calculations
- PE stamped drawings for permit
Steel structures and members we design
From a single beam in a house to a complete steel frame, we design the members and connections the project needs.
Steel beams and girders
Wide-flange, channel and HSS beams for long spans and shallow floors, with bearing plates, wood nailers and lateral bracing detailed for residential and commercial work.
Columns and posts
HSS and wide-flange columns sized for axial load, bending and buckling, with cap plates, splices and base plates that tie into wood, concrete or steel above and below.
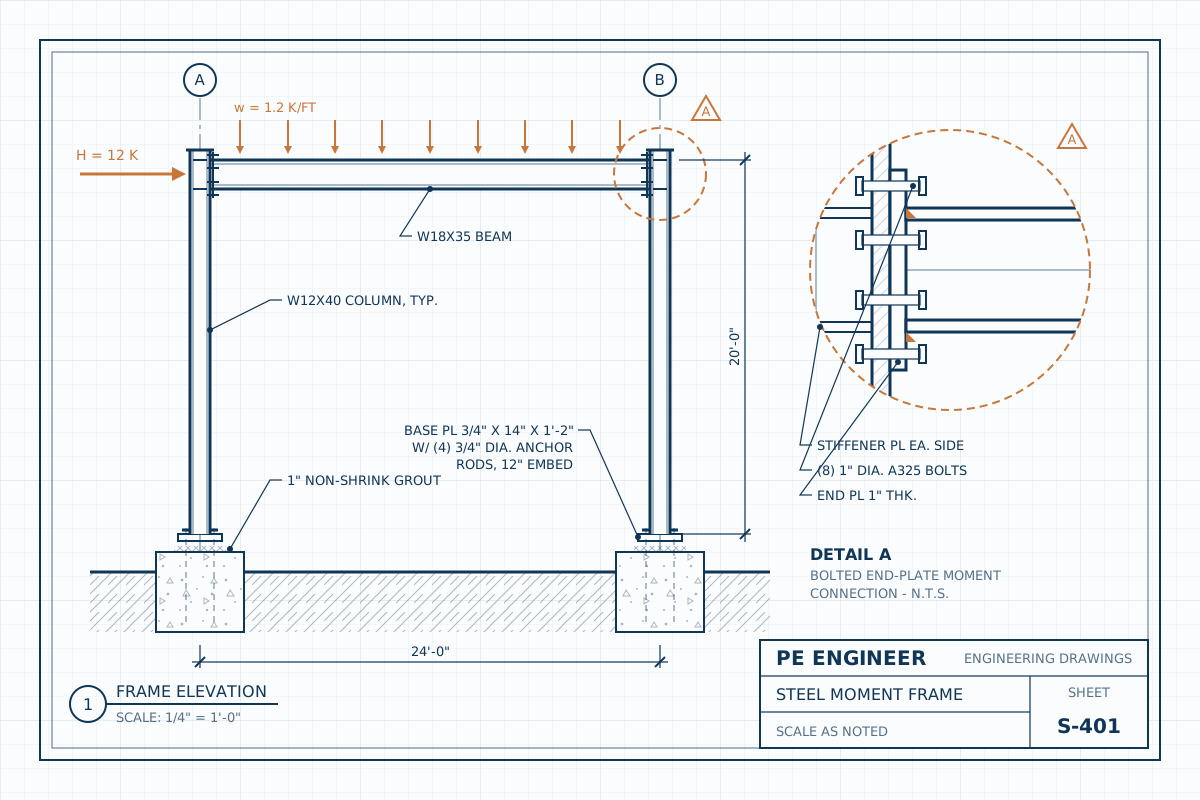
Moment and braced frames
Steel moment frames for wide garage and storefront openings, and braced frames for warehouses and additions, designed for the wind and seismic forces at your site.
Canopies and cantilevers
Steel entry canopies, balconies and cantilevered structures, with the backspan, connections and supporting framing checked for snow, wind uplift and drift.
Stairs and platforms
Steel stairs, landings, catwalks and mezzanine framing with stringers, grating or deck and guards designed to building code and OSHA requirements where they apply.
Cold-formed steel
Light-gauge steel studs, joists and trusses designed to AISI standards for commercial walls, infill framing and roof systems where wood is not permitted.
Where structural steel design makes sense
Steel is not always the cheapest option, but it is often the only one that works. Common situations where we recommend structural steel design include:
- Long spans with limited depth. A steel beam can carry a two-story load across an open kitchen inside the depth of the floor, where an equivalent wood beam would hang below the ceiling.
- Wide openings in walls that brace the building. A steel moment frame keeps a large garage door, window wall or storefront open while still resisting wind and seismic forces.
- Heavy concentrated loads. Equipment, water tanks, rooftop units and hoists often exceed what wood can carry efficiently.
- Commercial and industrial buildings. Steel framing goes up fast, is non-combustible, and adapts well to later changes.
- Exposed structure. Steel canopies, stairs and frames are often part of the architecture.
When a project only needs a single beam in a house, our beam and header calculations compare steel against LVL and glulam so you choose the right member. When the project is a building, a platform or a frame, the work happens here.
Steel also has trade-offs. It needs fire protection in some building types, corrosion protection outdoors, and a fabricator and erector rather than a framing crew. We help you weigh those factors early, before the design is locked in.
Beams, columns and lateral frames
Gravity design comes first. We take dead, live, snow and equipment loads from ASCE 7 and the governing code, trace them through the framing and size each beam for bending, shear and deflection to AISC 360. Lateral torsional buckling matters for steel beams, so we specify bracing from joists, decking or kickers where it is needed to reach the beam’s full capacity. Columns are checked for combined axial load and bending with their actual unbraced lengths.
Lateral design is where steel shines. The main systems we use are:
- Moment frames, where rigid beam to column connections resist sideways forces without diagonal braces. They keep openings clear but require heavier members and careful connection design.
- Braced frames, using diagonal HSS, angles or rods. They are efficient and economical for warehouses, additions and mezzanines where a brace in the wall is acceptable.
- Cantilevered columns, fixed at the base and free at the top, used for canopies, carports and light structures.
In regions with high seismic design categories, steel frames may fall under AISC 341, the Seismic Provisions for Structural Steel Buildings, which adds requirements for member proportions, connection detailing and material. We identify early whether those provisions apply, because they affect cost and fabrication as much as the design itself.
Connections, base plates and anchorage
Most steel problems on job sites trace back to connections. A beam that is sized correctly is still useless if its end connection cannot deliver the load. Our drawings show every connection type the project uses, with bolt size and grade, number of bolts, plate thickness, weld size and length, and the edge distances and spacing that make it work.
Common connections we design include shear tabs and clip angles for beam to column and beam to beam framing, end plates and flange plates for moment connections, cap plates where steel posts support wood beams, and through-bolted or lag-screwed nailers where wood joists attach to steel. Welds are specified to AWS D1.1, and high-strength bolted joints follow the RCSC specification, so the fabricator and the inspector work from the same standard.
At the foundation, base plates and anchor rods transfer column loads into concrete. We size the plate for bearing and bending, design the anchor rods for tension and shear including uplift from wind or overturning, and check embedment and edge distance to the anchoring provisions of ACI 318. Grout pads, leveling nuts and setting tolerances are shown so the steel sets plumb.
For existing buildings, we also design connections into old concrete, masonry and timber, where capacity is often limited and post-installed anchors with published evaluation reports are the right tool.
Structural steel design for fabricators, erectors and inspectors
A steel project involves more players than a wood one, and the drawings need to serve all of them. We prepare structural steel design documents that let a fabricator produce shop drawings without guesswork: framing plans with grid lines and elevations, member schedules, typical and specific connection details, material grades and coating requirements.
We can review the fabricator’s shop drawings against our design and return them with comments, so errors are caught on paper and not in the field. Where a project uses delegated connection design, we clearly define the forces the fabricator’s engineer must design for.
The IBC requires special inspection for certain structural steel work, such as some field welding and high-strength bolting, depending on the project. We list the required inspections on the drawings so the owner can arrange them before erection begins. For outdoor and industrial steel, we specify galvanizing or a paint system suited to the exposure.
Steel often supports other systems we design as well. Industrial clients use us for platforms and mezzanines and for crane runways and hoist beams, where the steel is designed together with the equipment loads it carries.
You likely need this if
- A wood beam is too deep for your span
- You need a wide opening in a braced wall
- Your project carries heavy equipment loads
- You are building a steel canopy or stair
- Your fabricator needs stamped steel drawings
- The building is commercial or industrial
Talk to an engineer
Have plan-check comments or a tight deadline? Call +1 (424) 428-2898 or send the details and we will reply with a fixed-fee quote.
How it works
From first message to stamped drawings, you deal directly with the engineering team.
Step 1
Send your project
Fill out the quote form with the address, scope and any drawings, photos or plan-check comments you already have. Two minutes is enough.
Step 2
Get a fixed-fee quote
An engineer reviews the scope and replies with a clear fixed price and delivery date for your steel structure design drawings. No hourly surprises.
Step 3
Engineering and drafting
We run the calculations, prepare the drawings to the codes your jurisdiction enforces, and check every sheet before sealing.
Step 4
Stamped set delivered
You receive the sealed PDF set ready to submit. If the plan reviewer has comments, we answer them and revise at no charge within scope.
Codes and standards for steel design
Steel structures are designed to the codes your jurisdiction has adopted and the national steel standards they reference:
- International Building Code (IBC) Chapter 22, Steel
- AISC 360, Specification for Structural Steel Buildings
- AISC 341, Seismic Provisions for Structural Steel Buildings, where required
- AISI S100 for cold-formed steel members
- AWS D1.1, Structural Welding Code, Steel
- ASCE 7 for loads and ACI 318 for anchorage to concrete
How licensing works. Engineering drawings must be sealed by a Professional Engineer licensed in the state where your project is located. PE Engineer works with a network of state-licensed PEs, so every set we deliver is reviewed and stamped by an engineer who holds an active license in the state where your project is located. Their name and license number appear on the seal, exactly as your building department requires.
Related services
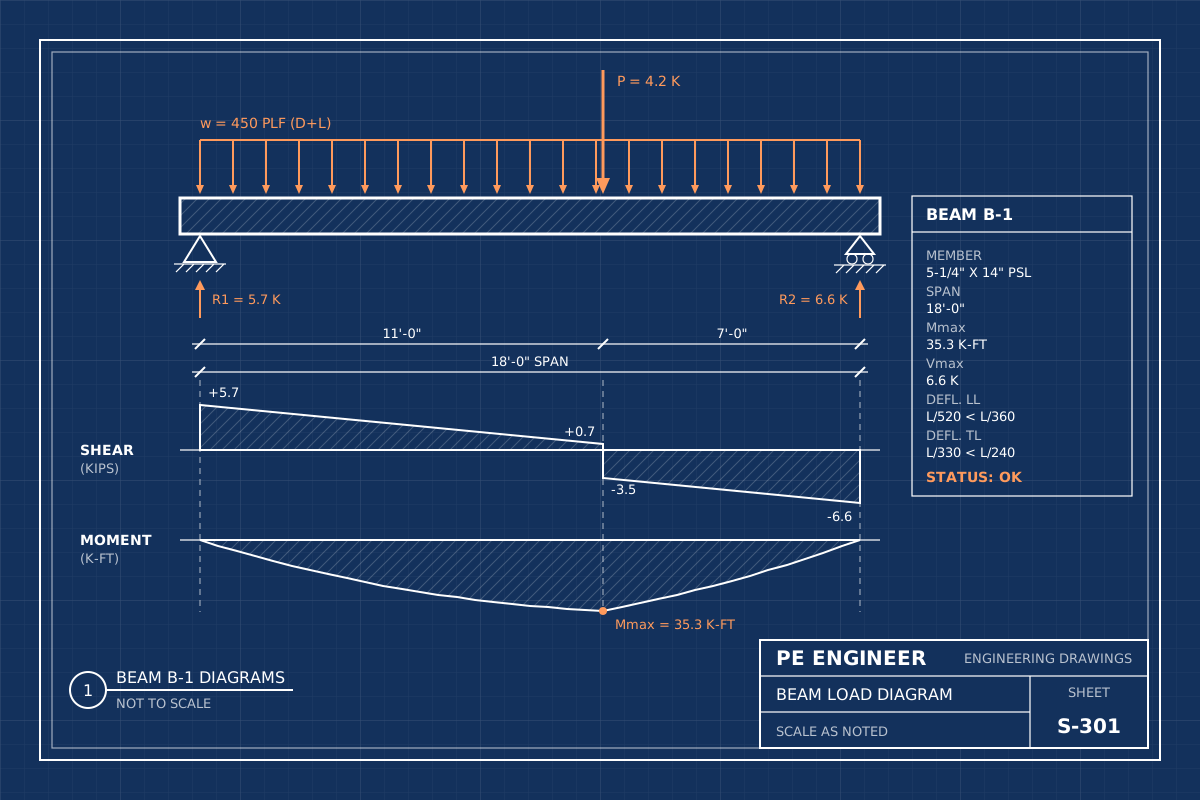 Beam & Header CalculationsStamped beam calculations for LVL, glulam, steel and lumber beams and headers, including posts, bearing and footings under every point load.View service
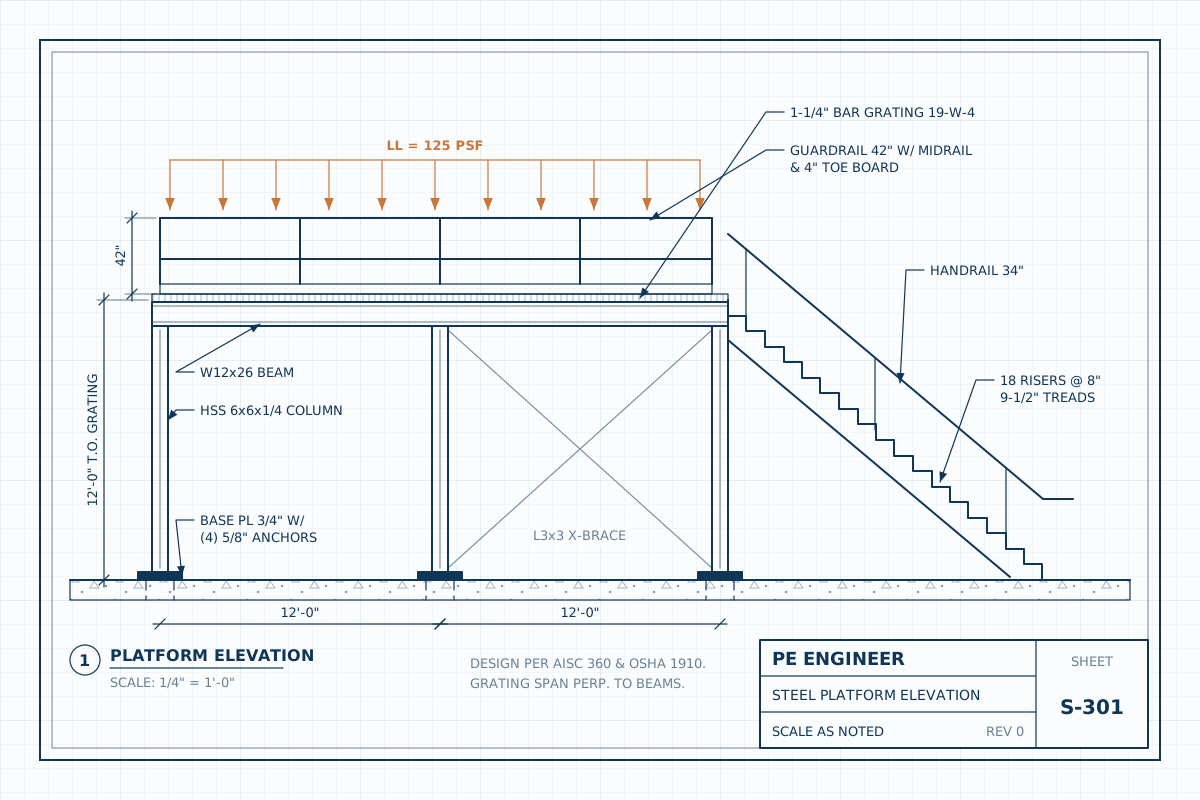 Platforms & MezzaninesSteel mezzanines, equipment platforms, catwalks and storage decks designed to the IBC and OSHA, with column footings and stamped permit drawings.View service
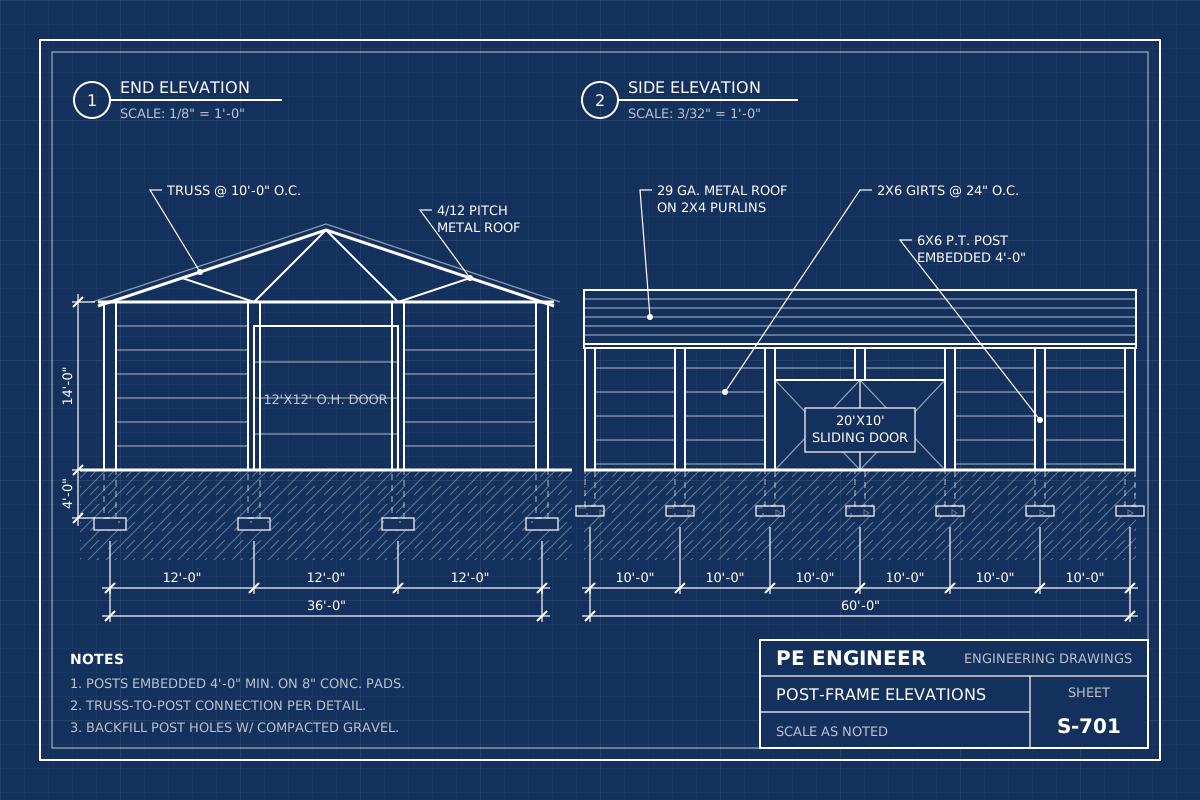 Pole Barns & Metal BuildingsStamped pole barn plans, post-frame shops and garages, barndominiums and foundations for pre-engineered metal buildings, designed for your snow and wind loads.View service
Frequently asked questions
Should I use a steel beam or an LVL beam?
LVL is lighter, cheaper and easier for a framing crew to install, and it works for most residential spans. Steel makes sense when the span is long, the depth is limited, or the load is very large. We often size both so you can compare cost, depth and installation before deciding. Steel beams also need a way to attach wood joists, usually bolted nailers or hangers, which adds a step for the crew.
Do you design the steel connections or leave them to the fabricator?
Either approach works. On most residential and small commercial projects we design and detail the connections on our drawings. On larger projects a fabricator may prefer delegated connection design, in which case we provide the design forces and review their engineer’s submittal.
Will my steel project need special inspection?
Possibly. The IBC requires special inspection for certain structural steel work, often including some field welding and high-strength bolting, and local departments add their own rules. Many simple residential beam installations do not need it. We list any required inspections on the drawings so there are no surprises.
Can you design a steel moment frame for a garage or large opening?
Yes. Moment frames are common for wide garage doors, window walls and open storefronts where the wall would otherwise provide bracing. We design the frame, its connections and its foundation, including the anchor rods and grade beam or footings that resist overturning.
Can you review fabricator shop drawings?
Yes. We review shop drawings and erection drawings against our design and return marked comments. This catches dimension, connection and material errors before steel is cut, which is far cheaper than fixing them on site. We keep review comments specific, so the fabricator knows exactly what to change and can resubmit quickly.
What do you need to start a steel design?
The address, architectural plans or sketches, the loads the steel will carry such as floors, roofs or equipment, and photos of existing conditions for retrofits. Tell us who is fabricating if you know. If you have a geotechnical report or existing structural drawings, include them. We will send a fixed-fee quote, usually the same day.