
Architectural plans
Custom Home Plans for New Construction Permits
Custom home plans and complete new-construction permit sets, drawn for your lot, your climate and the code your county enforces.
- Stamped by a PE licensed in your state
- Drawn to IBC, IRC and local amendments
- Plan-check comments answered
From an idea or a stock plan to a buildable house
A new house is the largest permit most owners and builders will ever submit, and the most detailed. The building department reviews zoning, structure, egress, energy, mechanical systems and site drainage all at once. Custom home plans have to work as a design you want to live in and as a technical document a plan reviewer, an inspector and a framing crew can each rely on.
We prepare complete new home permit sets for owner-builders, general contractors and small developers. Some clients come with a fully custom idea. Others bring a stock plan, a builder’s standard model or a modular floor plan that needs to be converted into site-built construction drawings for their lot. In every case the finished set is drawn for your site, your climate and your jurisdiction, and sealed by a Professional Engineer licensed in your state where required.
Because the architectural, framing, foundation and energy documents are prepared together, the house you approve on paper is the one that gets built, with no gaps between consultants for the plan checker to find.
What you receive
- Cover sheet, site plan and code summary
- Floor plans for every level
- Four exterior elevations and roof plan
- Building sections and construction details
- Foundation, framing and lateral design sheets
- Energy compliance and HVAC sizing notes
New home projects we take on
We work from whatever starting point you have and carry the design through to a sealed, permit-ready set.
Fully custom homes
A new design built around your lot, budget and how you live, developed from early layout sketches through elevations, sections and complete construction drawings.
Stock plan modifications
Purchased or builder stock plans adapted to your site, with layout changes, local wind, snow and seismic engineering and the sheets stock plans usually leave out.
Modular to site-built conversions
Manufacturer floor plans redrawn as conventional stick-framed construction drawings, with foundations, framing and details that a local builder can construct on site.
Spec and production homes
Repeatable plans for builders and developers, with options and elevation variations organized so each lot needs only a site plan and minor adjustments.
Rebuilds after loss
New plans for homes being replaced after fire, storm or flood, updated to the current code, flood elevation and wind or wildfire requirements now in force.
Barndominiums and post-frame homes
Living quarters inside steel or post-frame buildings, with the residential code requirements for egress, insulation and fire safety coordinated with the shell engineering.
What a new home permit set includes
Custom home plans for permit usually run from about a dozen sheets for a modest house to many more for a large or complex one. A complete set typically includes:
- Cover sheet with project data, code editions, design loads, square footage by area and a sheet index.
- Site plan with the house footprint, setbacks, driveway, utilities, drainage and finished floor elevation.
- Floor plans for every level, fully dimensioned, with door and window schedules.
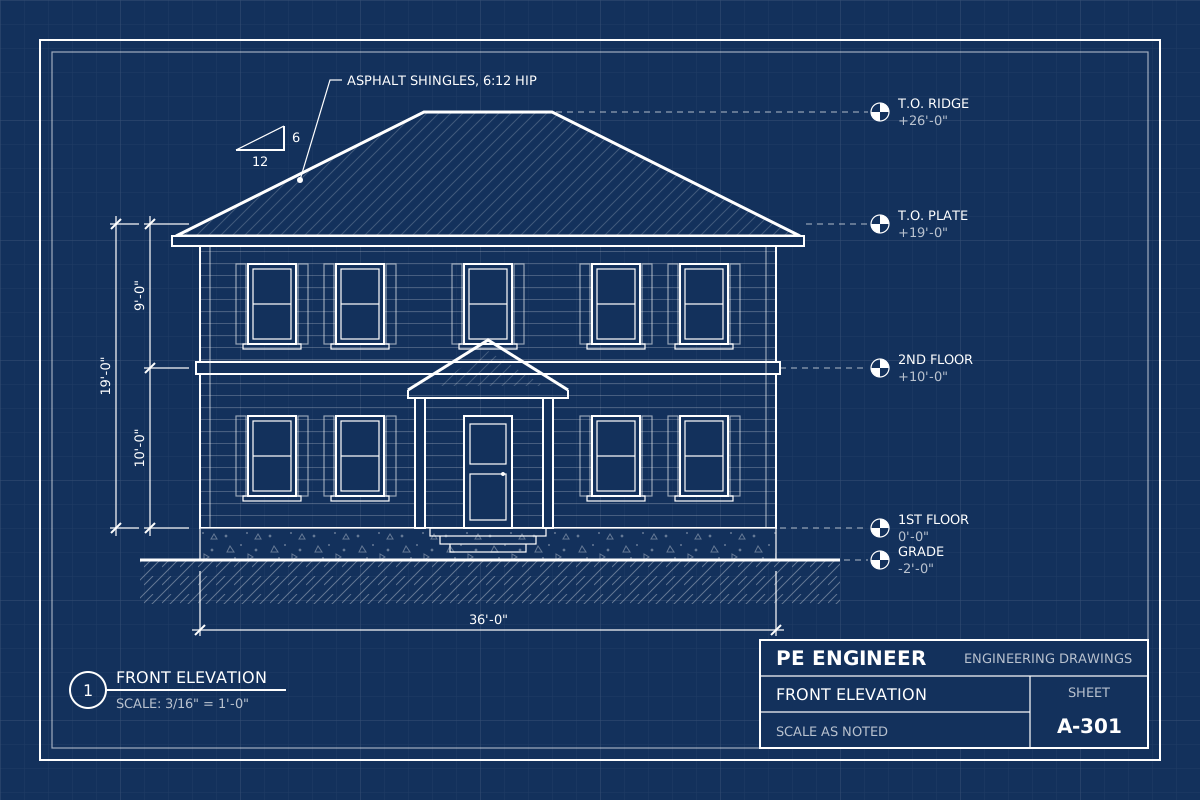
- Exterior elevations of all four sides showing heights, materials and grade.
- Roof plan with pitches, overhangs, valleys, drainage and attic ventilation.
- Building sections through the main spaces and stair.
- Details for wall, floor and roof assemblies, stairs, guards, flashing and fire separation at the garage.
- Structural sheets for the foundation, floor and roof framing, beams and lateral bracing, with calculations where required.
- Energy and mechanical notes documenting insulation, windows, air sealing, duct location and equipment sizing.
Electrical and plumbing layouts are commonly shown on the floor plans for houses, and separate engineered MEP sheets are added only where your jurisdiction asks for them.
Truss manufacturer drawings, window and door product approvals in high-wind regions, and a soils report where one is required are usually submitted with the set or deferred until before framing. We list on the cover sheet which items are included and which are deferred submittals, so the reviewer knows what to expect and when.
Converting a stock or modular plan into custom home plans
Stock plans and manufacturer floor plans are a good starting point, but they are rarely permit-ready for a specific lot. They are designed for a generic site, often omit a site plan, and use structural assumptions that may not match your wind speed, snow load, seismic category or soil. Many building departments reject them without local engineering.
We review the plan, confirm you have the rights to modify it where it is a purchased design, and then produce a set for your property. That usually means adjusting the layout to your preferences, adding the site plan and drainage, redesigning the foundation for your soil and frost depth, checking and replacing beams and headers, designing wall bracing for your wind and seismic loads, and adding energy details for your climate zone.
Modular plans need a fuller conversion. A factory-built home is engineered as boxes that are shipped and set, so its floor and wall systems do not translate directly to field framing. We redraw the house as conventional site-built construction, with joist and rafter layouts, bearing lines, connections and foundations a local framer can build. The result keeps the floor plan you liked while giving the building department a complete, site-specific set. It also lets you bid the house to local builders who may not work with modular suppliers.
Designing for your site and climate
A house that works in one county can fail plan review in the next. Design loads and requirements we account for include:
- Wind. Coastal and plains locations need roof and wall connections, sheathing nailing and window ratings designed for high wind pressure.
- Snow. Mountain and northern locations need roof framing and headers sized for heavy ground snow and drifting.
- Seismic. Western and some central locations need engineered shear walls, hold-downs and foundation anchorage.
- Frost and soils. Footing depth follows local frost depth, and expansive clay or fill may need special foundations.
- Flood. Homes in mapped flood zones need the lowest floor and equipment set to the required elevation.
- Wildfire. Homes in wildland-urban interface areas may need ignition-resistant materials and vents.
On sloped lots, the design adapts to the grade with walkout basements, stepped footings or retaining walls, and we coordinate those with grading and drainage plans where the site requires them. Orientation matters too. Placing the main windows and roof overhangs with the sun in mind improves comfort and can make the energy code easier to meet.
Utilities shape the plan as well. A lot served by a well and septic system needs space for the drain field and its reserve area, and the house has to sit where the separations to the well, field and property lines all work. We place the house with those constraints in view rather than fitting the septic around it afterward.
Energy code and mechanical sizing for new homes
Every new house must comply with the energy code your state has adopted, whether that is the IECC or a state code such as California’s Title 24. Compliance can follow a prescriptive path, where each component meets a table value, or a performance path, where software models the whole house and allows trade-offs between components. We choose the path that fits your design and budget.
The plans document insulation values for walls, ceilings, floors and slab edges, window U-factor and solar heat gain, air sealing and blower door testing requirements, and duct sealing and location. The residential code also requires heating and cooling equipment to be sized from a load calculation, commonly using ACCA Manual J for loads and Manual S for equipment selection, and many departments now ask to see that calculation at permit.
Getting energy compliance right on the drawings prevents expensive surprises at insulation inspection or final testing. When your jurisdiction requires separate energy documentation or mechanical plans, our energy code compliance team prepares them alongside the architectural set, using the same wall assemblies and window schedule.
Custom home plans are the right fit if you
- Own a lot and want to build a new house
- Bought a stock plan that needs local engineering
- Want to stick-build a modular floor plan
- Are a builder needing repeatable plan sets
- Are rebuilding after fire, storm or flood
- Want living space in a post-frame building
Talk to an engineer
Have plan-check comments or a tight deadline? Call +1 (424) 428-2898 or send the details and we will reply with a fixed-fee quote.
How it works
From first message to stamped drawings, you deal directly with the engineering team.
Step 1
Send your project
Fill out the quote form with the address, scope and any drawings, photos or plan-check comments you already have. Two minutes is enough.
Step 2
Get a fixed-fee quote
An engineer reviews the scope and replies with a clear fixed price and delivery date for your new home plans drawings. No hourly surprises.
Step 3
Engineering and drafting
We run the calculations, prepare the drawings to the codes your jurisdiction enforces, and check every sheet before sealing.
Step 4
Stamped set delivered
You receive the sealed PDF set ready to submit. If the plan reviewer has comments, we answer them and revise at no charge within scope.
Codes and standards for new homes
New home plans are prepared to the edition of each code your jurisdiction has adopted, including local amendments:
- International Residential Code (IRC) or your state residential code
- International Energy Conservation Code (IECC) or your state energy code
- ASCE 7 for wind, snow and seismic loads
- NDS for wood framing and ACI 318 for concrete
- ACCA Manual J and Manual S for heating and cooling sizing
- State codes such as the California Residential Code and Florida Building Code, Residential
How licensing works. Engineering drawings must be sealed by a Professional Engineer licensed in the state where your project is located. PE Engineer works with a network of state-licensed PEs, so every set we deliver is reviewed and stamped by an engineer who holds an active license in the state where your project is located. Their name and license number appear on the seal, exactly as your building department requires.
Related services
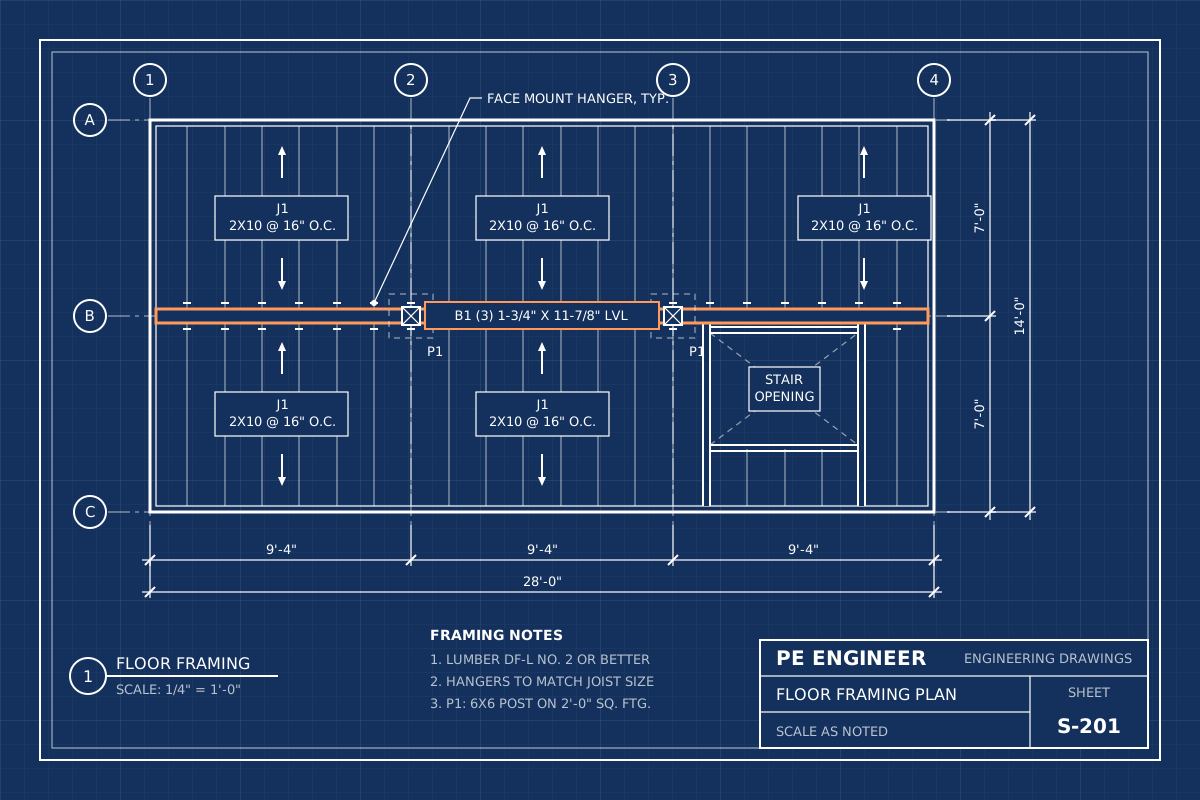 Framing PlansFloor, wall and roof framing plans with joist, rafter, header and shear wall design, sealed by a licensed PE for permit.View service
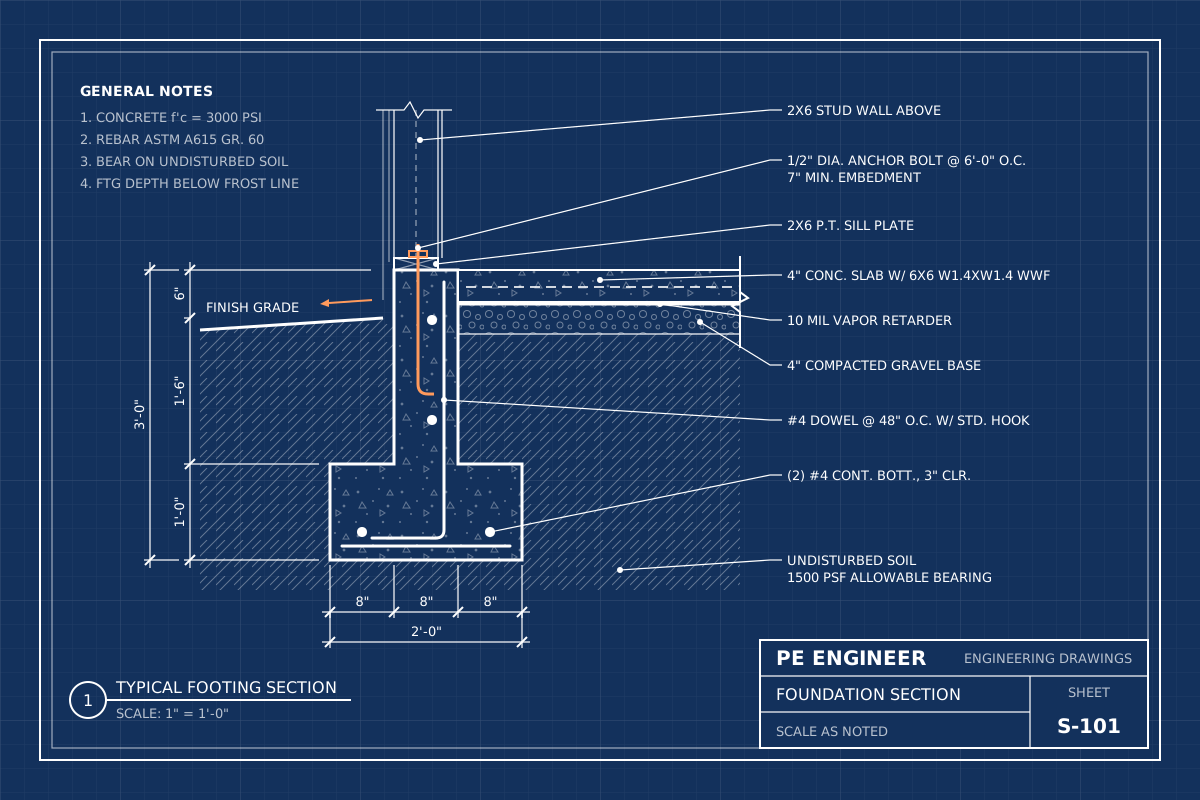 Foundation DesignFootings, slabs, stem walls, piers and pile foundations designed and PE stamped for your soil, loads and local code.View service
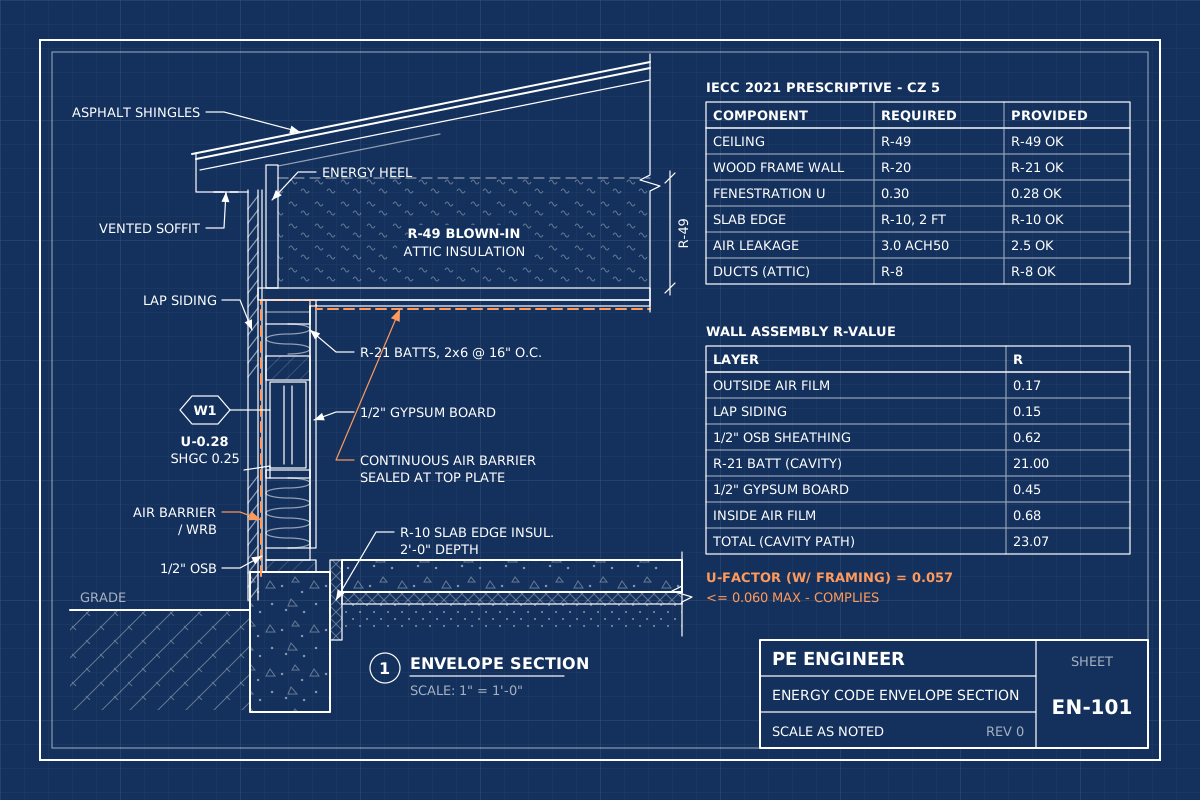 Energy Code ComplianceREScheck, COMcheck and Title 24 energy compliance calculations for homes, additions and commercial buildings, prepared to the IECC or ASHRAE 90.1.View service
Frequently asked questions
Can you design a custom home from my sketch?
Yes. Many custom homes start as a hand sketch, a folder of saved photos or a list of rooms. We develop that into a floor plan and elevations for your review, refine it with you, and then produce the complete construction drawing set for permit.
Can you modify a house plan I bought online?
Yes, provided the plan’s license allows modification. We adapt the layout, add the site plan, engineer the structure for your local loads and soil, and add the energy and code details your jurisdiction requires. Many stock plans cannot be submitted without this work.
Can you convert a modular home plan into stick-built plans?
Yes. We redraw the manufacturer’s floor plan as conventional site-framed construction, designing the foundation, floor, wall and roof framing, beams and connections so a local builder can construct it. The layout stays essentially the same while the structure is designed for field construction.
Do custom home plans include structural engineering?
Our new home sets include foundation and framing plans and, where required, structural calculations sealed by a Professional Engineer licensed in your state. Including structure in the same set avoids conflicts between the architectural and engineering drawings at plan review.
Do I need a soils report to build a new house?
Many jurisdictions allow new homes to use presumptive soil values from the code. A geotechnical report is often required on expansive clay, fill, steep slopes or where the local department asks for one. We tell you early so the foundation design and schedule account for it.
How long does it take to get new home plans?
It depends on how developed your design is. Converting a finished stock plan is faster than designing from scratch, which includes review rounds with you. We give you a schedule with the fixed-fee quote, and once the layout is approved, the construction set follows quickly.