
Structural engineering
Framing Plans Engineered and Stamped for Permit
Floor, wall and roof framing plans that size every joist, rafter, header and shear wall, sealed by a PE for your building department.
- Stamped by a PE licensed in your state
- Drawn to IBC, IRC and local amendments
- Plan-check comments answered
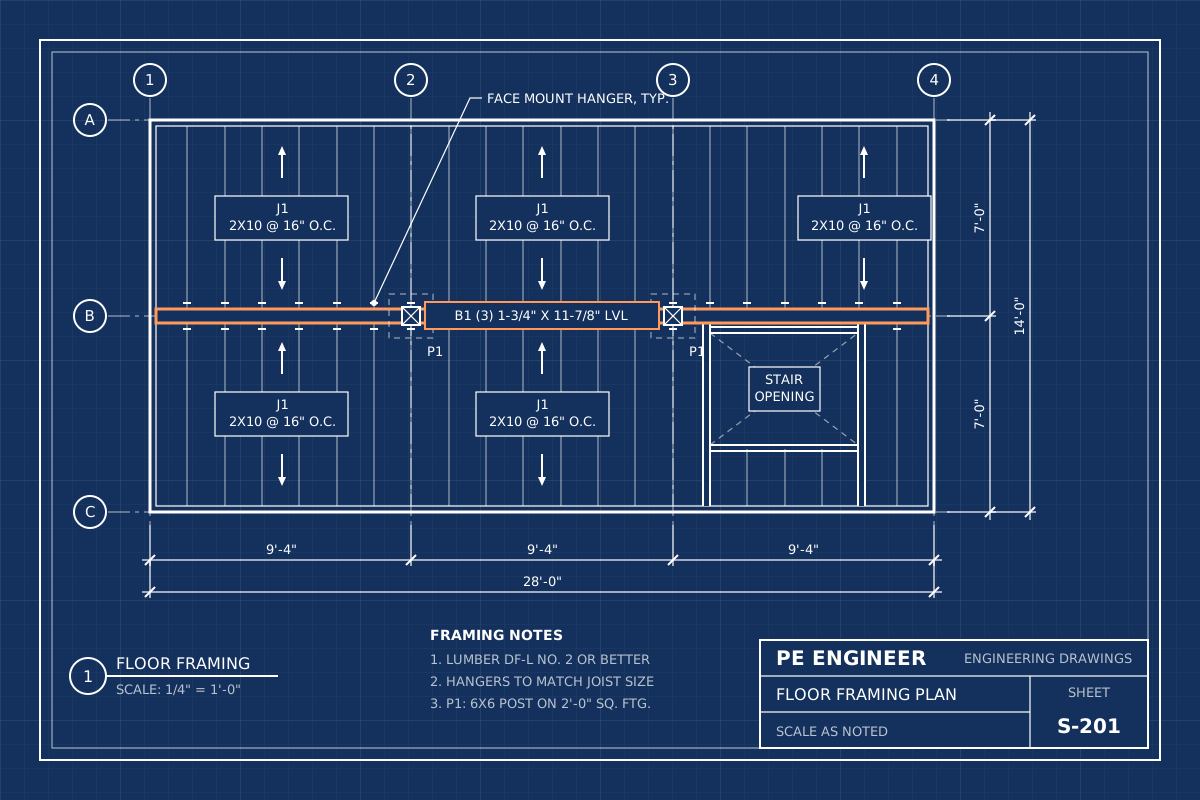
Framing plans your framer can build and your plan checker can approve
Framing plans tell the crew exactly how the structure goes together: which way the joists run, what size and spacing every member is, where beams and posts land, and how the walls resist wind and earthquake forces. When a project goes beyond the prescriptive tables in the International Residential Code, or when the building department asks for engineered framing, a Professional Engineer has to design and seal those plans.
PE Engineer prepares floor, wall and roof framing plans for new homes, additions, ADUs, garages, second stories and light commercial buildings. Each member is sized by calculation, each load path is traced from the roof to the foundation, and the set is stamped by a PE licensed in the state where you are building.
We work from your architectural plans or a dimensioned sketch. If you do not have architectural drawings yet, our team can prepare home addition plans and the framing together, so the two sets match from the start and nothing conflicts at plan review.
What you receive
- Floor framing plan for each level
- Roof framing or truss layout plan
- Header, beam and post schedule
- Shear wall and hold-down plan
- Framing sections and connection details
- Calculations and PE stamped PDF set
What our framing plans cover
Each framing plan shows the contractor every member, connection and load path, not just the general layout.
Floor framing
Joist size, spacing and direction, rim and blocking, stair and floor openings, and beams and posts under bearing walls, with deflection checked so floors feel solid instead of bouncy.
Roof framing
Rafters, ceiling joists, ridge beams, hips and valleys sized for snow, wind and dead load, including vaulted ceilings where a structural ridge beam replaces rafter ties.
Wall framing and headers
Stud size and spacing for tall walls, plus headers over every window, door and garage opening, sized for the actual load above rather than a generic table.
Shear walls and bracing
Engineered shear walls or IRC wall bracing, with sheathing, nailing, hold-downs and straps specified so the building resists wind and seismic forces as a complete system.
Engineered lumber
LVL, PSL, glulam and I-joist members specified and coordinated with manufacturer design data, so the lumber yard can supply exactly what the plans call for.
Connections and hardware
Joist hangers, post caps and bases, hurricane ties, straps and nailing schedules that complete the load path from the roof all the way down to the foundation.
When your city requires engineered framing plans
The IRC lets many simple wood houses be framed from prescriptive tables for joists, rafters, headers and wall bracing. Plan reviewers ask for engineered framing plans when the design falls outside those tables or the limits that go with them. The most common triggers are:
- Floor or roof spans longer than the span tables allow, or heavy loads such as tile roofs, stone finishes or large soaking tubs.
- Open floor plans where a beam replaces a bearing wall and creates point loads on posts and footings.
- Vaulted and cathedral ceilings without rafter ties, which need a structural ridge beam.
- Walls with so many windows and doors that there is not enough solid wall length for prescriptive bracing.
- Second-story additions that put new load on existing walls, beams and footings.
- High wind, heavy snow or high seismic design categories where the IRC prescriptive path does not apply.
- Commercial and multifamily buildings governed by the IBC.
Some jurisdictions also ask for engineered framing on mixed steel and wood construction, on rebuilds after fire or storm damage, or simply as a matter of local policy. Requirements vary from one building department to the next, which is why we read the actual comments rather than guessing.
If your plan checker has already flagged the framing, send us the comment letter. We will confirm exactly what engineering is required before you commit to anything.
How we design framing plans around the load path
Good framing design starts at the roof and works down. We calculate dead load from roofing, sheathing, drywall and finishes, live load for the occupancy, and roof snow and wind loads for your address using ASCE 7 and the code your jurisdiction has adopted. Those loads travel through rafters or trusses, into headers and beams, down through posts and studs, and finally into the foundation.
Every member along that path is checked for bending, shear, bearing and deflection to the NDS. Deflection is what makes a floor feel springy or a ridge sag over time, so we size floors to the stiffness limits in the code, commonly L/360 under live load, and tighten them where tile or stone finishes need extra stiffness.
Where a beam or post carries a concentrated load, we follow it all the way down. Posts get solid blocking through the floor below, and new point loads get a footing check so nothing settles. When a span is beyond what dimensional lumber can do, we specify LVL, glulam or a steel beam and detail the bearing and connections at each end.
The finished framing plans show member sizes, spacing, span direction, bearing locations and connection hardware on each level, so the crew is not guessing on site.
Shear walls, hold-downs and lateral bracing
Gravity loads are only half of the design. Wind pushes on the walls and lifts the roof, and earthquakes shake the building sideways. The framing has to collect those forces in the roof and floor diaphragms and deliver them through shear walls into the foundation.
For simpler homes we can use the IRC wall bracing provisions and show braced wall lines and panel locations on the plans. When the house has large openings, tall walls, an irregular layout, or sits in a high wind or seismic area, we design engineered shear walls to the AWC Special Design Provisions for Wind and Seismic. The plans then specify:
- Sheathing type and thickness, plus edge and field nailing for each wall type.
- Hold-down hardware at the ends of shear walls, with matching anchor embedment into the foundation.
- Uplift straps and hurricane ties from rafters or trusses to the wall top plates.
- Collectors, drag struts and blocking where diaphragm forces must be transferred between walls.
A shear wall schedule ties it together, so the framer and the inspector can match each wall to its nailing and hardware at a glance.
Framing plans for additions, second stories and remodels
Framing new work onto an existing house takes more care than framing a new building. We start by documenting what is already there from your photos, measurements or existing drawings: joist and rafter sizes and spacing, bearing wall locations and the type of foundation.
For a second story, we check whether the existing walls, headers and footings can carry the added floor and roof, and we design reinforcement where they cannot. That often means new posts and footings under concentrated loads, upgraded headers in first-floor walls, and new shear walls to replace bracing lost to bigger openings. For a single-story addition we detail how the new roof ties into the old one, how new floor joists bear on or hang from the existing rim, and how the addition is braced on its own.
Remodels that open up a floor plan usually come down to one beam. Our beam and header calculations size the new member and its posts, and the framing plan shows how it fits into the existing structure. If your roof uses manufactured trusses, we coordinate the layout and can review and stamp the truss package as well.
You likely need this if
- Your design exceeds IRC span tables
- You are adding a second story
- The house has vaulted or open ceilings
- Large window walls limit wall bracing
- Your city asked for engineered framing
- You build in a high wind or seismic area
Talk to an engineer
Have plan-check comments or a tight deadline? Call +1 (424) 428-2898 or send the details and we will reply with a fixed-fee quote.
How it works
From first message to stamped drawings, you deal directly with the engineering team.
Step 1
Send your project
Fill out the quote form with the address, scope and any drawings, photos or plan-check comments you already have. Two minutes is enough.
Step 2
Get a fixed-fee quote
An engineer reviews the scope and replies with a clear fixed price and delivery date for your framing plans drawings. No hourly surprises.
Step 3
Engineering and drafting
We run the calculations, prepare the drawings to the codes your jurisdiction enforces, and check every sheet before sealing.
Step 4
Stamped set delivered
You receive the sealed PDF set ready to submit. If the plan reviewer has comments, we answer them and revise at no charge within scope.
Codes and standards for framing design
Framing plans are prepared to the code editions your jurisdiction has adopted, including local amendments:
- International Residential Code (IRC), chapters on floors, wall construction and roof-ceiling construction
- International Building Code (IBC) Chapter 23, Wood
- ASCE 7 for dead, live, snow, wind and seismic loads
- AWC National Design Specification (NDS) for Wood Construction
- AWC Special Design Provisions for Wind and Seismic (SDPWS)
- Manufacturer design values for LVL, PSL, glulam and I-joists
How licensing works. Engineering drawings must be sealed by a Professional Engineer licensed in the state where your project is located. PE Engineer works with a network of state-licensed PEs, so every set we deliver is reviewed and stamped by an engineer who holds an active license in the state where your project is located. Their name and license number appear on the seal, exactly as your building department requires.
Related services
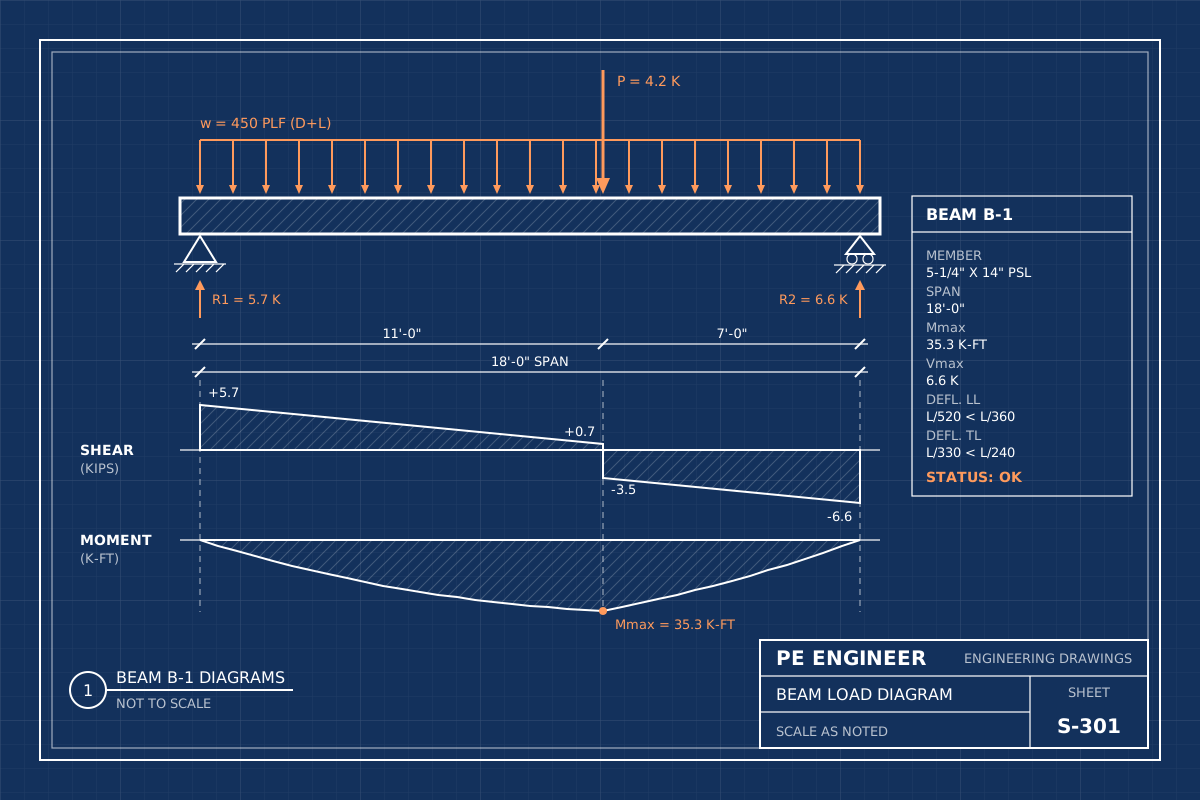 Beam & Header CalculationsStamped beam calculations for LVL, glulam, steel and lumber beams and headers, including posts, bearing and footings under every point load.View service
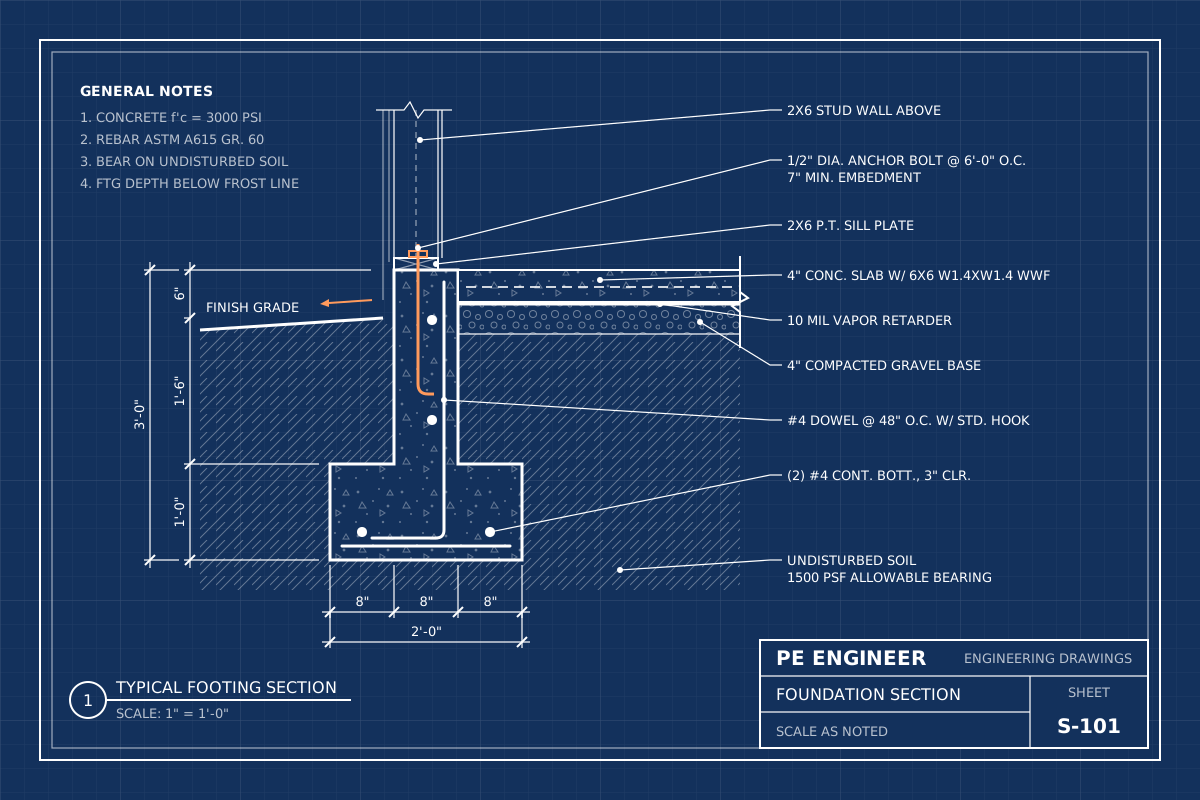 Foundation DesignFootings, slabs, stem walls, piers and pile foundations designed and PE stamped for your soil, loads and local code.View service
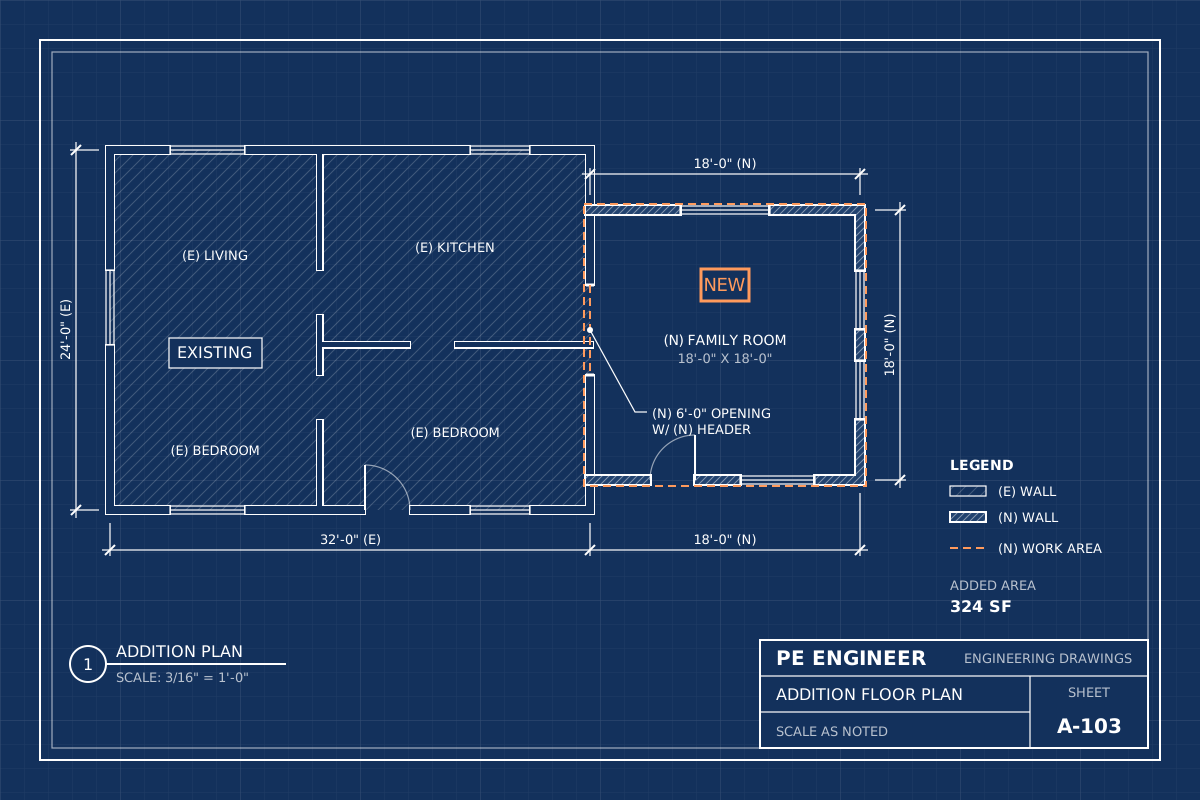 Home Addition PlansRoom additions, second stories, bump-outs and sunrooms designed to tie into your existing house, with architectural and structural sheets ready for permit.View service
Frequently asked questions
What is the difference between a framing plan and a floor plan?
A floor plan shows rooms, walls, doors and dimensions. A framing plan shows the structure inside those walls, floors and roof: member sizes, spacing, span direction, beams, posts, headers and connections. Building departments often need both, and the framing plan is the sheet the engineer seals for the structure.
Can my house be framed from the IRC span tables instead?
Often, yes, for simple layouts with ordinary spans and loads. Once a span, load, opening or bracing requirement falls outside the prescriptive tables, the code requires an engineered design. We review your plans and tell you which parts can stay prescriptive and which need engineering, so you only pay for what the permit requires. Mixing prescriptive and engineered framing in one house is common and saves design cost.
Do your framing plans include roof truss design?
Manufactured trusses are designed by the truss supplier’s engineer. Our framing plans show the truss layout, girder truss locations, bearing walls and the uplift connections at each support. We can also review the truss package against the framing plans and stamp it when your jurisdiction requires an engineer of record review.
Can you design framing for a second story on my house?
Yes. We check the existing walls, headers and foundation for the added load, design reinforcement where needed, and provide new floor, wall and roof framing plans with shear walls and hold-downs carried through the full height of the house. Photos of the attic, crawlspace or basement help us confirm the existing framing before we design.
What do you need to start my framing plans?
The project address, architectural plans or a dimensioned sketch, the roofing and finish materials, and photos of existing framing for additions and remodels. If your city has issued plan-check comments, send those too and we will answer each one in writing.
How long do framing plans take?
Most residential framing plans are delivered within a few business days after we receive complete information, and rush service is available. If the plan reviewer has comments, we revise and reseal the framing plans within the original scope at no extra charge.